
Search results for "Individuals" in Home Design Ideas

 Lauren Jacobsen Design
Master bath with double vanity double shower, flat screen TV and gas fire place. All tiled in Carrara marble.
Photography by Terrance Williams
Inspiration for a large timeless master white tile and stone tile marble floor bathroom remodel in Phoenix with an undermount sink, raised-panel cabinets, white cabinets, marble countertops, an undermount tub, gray walls and a one-piece toilet
Inspiration for a large timeless master white tile and stone tile marble floor bathroom remodel in Phoenix with an undermount sink, raised-panel cabinets, white cabinets, marble countertops, an undermount tub, gray walls and a one-piece toilet

 Robeson Design
White and gold and silver Christmas decorations and Christmas Tree decorating ideas. Cinderella Christmas tree!
Inter Designer: Rebecca Robeson, Robeson Design
Photo Credits: Ryan Garvin

 Borden Interiors & Associates
Riad Tile
Bathroom - contemporary cement tile floor and pink floor bathroom idea in Santa Barbara
Bathroom - contemporary cement tile floor and pink floor bathroom idea in Santa Barbara
Find the right local pro for your project


 CopeGrand Homes
Example of a large transitional 3/4 white tile blue floor alcove shower design in Charleston with a two-piece toilet, white walls, a trough sink, a hinged shower door, gray countertops and a niche

 User
Custom mahogany double-french exterior grade doors provide full view of wine. Custom racks include combination individual, high reveal, diamond and rectangular bins. Accent lighting. Not shown: Water-cooled ducted cooling system.


 Kitchens by Chapdelaine / Chapdelaine Builders
A unique Master Bath with individual vanities and accessories. The beautiful marble mosaic floor ties everything together in this unique shaped space.

 PATRICK S. PARKER
This space was design by Waters Holland Construction, designed in conjunction with Missy Locklear Designs, and staged with furniture by Huck & Peck of Chattanooga, TN. The space throughout maintains an elegance while welcoming individuals to unwind, relax, and enjoy the space.
 Pruett & Co.
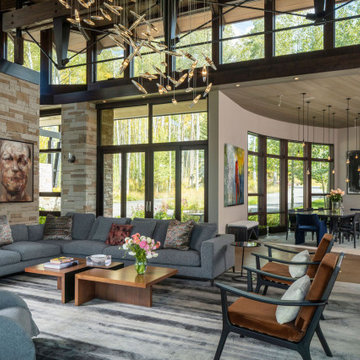
The curved dining room opens to the large living room and features the clients collected artwork and individually hung pendants.
Large trendy concrete floor, brown floor and exposed beam living room photo in Denver with beige walls, a standard fireplace and a stone fireplace
Large trendy concrete floor, brown floor and exposed beam living room photo in Denver with beige walls, a standard fireplace and a stone fireplace
 PATRICK S. PARKER
This space was design by Waters Holland Construction, designed in conjunction with Missy Locklear Designs, and staged with furniture by Huck & Peck of Chattanooga, TN. The space throughout maintains an elegance while welcoming individuals to unwind, relax, and enjoy the space.

 Cottage Company of Harbor Springs
Inspiration for a mid-sized coastal open concept medium tone wood floor family room remodel with white walls, a standard fireplace, a stone fireplace and no tv


 ANGEL ADVANCED TECHNOLOGIES - Electrical
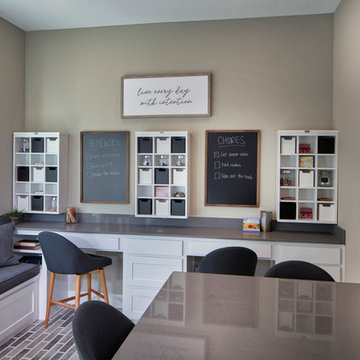
Bunk bed with individual switches per light..
Kids room, bunks with wall light.

 JDD Wine Cellars, LLC
Custom wine room in alder with hand rubbed, charcoal stain and clear finish. Rustic finish adds to the charm of this wine room. Pull out wine display shelves, individual wine bottles with high reveal displays, fixed bin and case rack shelves and marble counters make this fantastic wine room the highlight of the home. Boxed out columns with face frames define each space.

 Interioro design studio
Photographer Aleksandar Novoselski
Individual project of Interioro design studio of an apartment similar to house, achromatic tones with mild, boutique tv wall, felt handmade decorative cushions, LED lighting and smart control system and the combination of wood, stone, metal, linen and glass creates rich and harmonious vision. Natural materials in combination with innovative technologies.

 Solid Rock Landscaping LLC
Solid Rock Landscaping did this permanent patio. We used individual concrete pavers for the paver patio.
Inspiration for a timeless concrete paver porch remodel
Inspiration for a timeless concrete paver porch remodel

 A&E Construction and Design Center
Multi-room interior renovation. Our clients made beautiful selections throughout for their Craftsman style home. Kitchen includes, crisp, clean white shaker cabinets, oak wood flooring, subway tile, eat-in breakfast nook, stainless appliances, calcatta grey quartz counterops, and beautiful custom butcher block. Back porch converted to mudroom with locker storage, bench seating, and durable COREtec flooring. Two smaller bedrooms were converted into gorgeous master suite with newly remodeled master bath. Second story children's bathroom was a complete remodel including double pedestal sinks, porcelain flooring and new fixtures throughout.

 Backyard Tropicals Inc.
From a wider angle one can see how the individual aspects of the feature come together to form a complete environment that fits the yard and looks credible .
Don Woodruff

 Roberts Hot Tubs
Wooden Hot Tub installed by Riviera Hot Tubs. This is an extra thick, timber, Western Red Cedar tub, sized 6'x4'. This property has 3 tubs installed, each with its own systems to be controlled individually.
203