
Search results for "Individuals" in Home Design Ideas

 Creek Hill Custom Homes
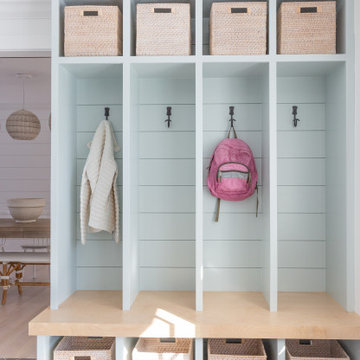
Mudroom with individual lockers and a counter featuring cabinets for extra storage - Creek Hill Custom Homes MN
 Jewel Construction And Remodeling Services
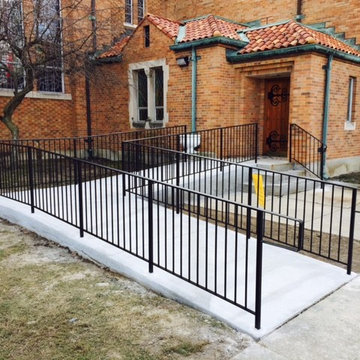
Completed cement ramp including iron railing that was powder coating. Handle grips in order to assist handicap individuals. Installed concrete side steps with iron railing.

 Stanley Martin Homes
Inspiration for a transitional side yard deck remodel in DC Metro with a roof extension
Find the right local pro for your project

 Hankins & Associates, Inc. - Kitchens and Baths
His and her vanity areas separated by storage cabinet. Cabinet is raised and sits atop 4-inch Crema Marfil marble backsplash. Bowls are vitreous china with individual hot and cold water taps. Bowl drain are pop-up type. Mirrors are framed with matching painted woodwork that compliments the plain inset painted cabinetry. Lower counter area (right) offers transition to back wall where an existing low double hung window was already located. Cabinetry hardware by Top Knobs—pulls on drawers, knobs on doors. Photo by: Jerry Hankins

 Stoneshop
This bright kitchen features gorgeous white UltraCraft cabinetry and natural wood floors. The island countertop is Mont Blanc honed quartzite with a build-up edge treatment. To contrast, the perimeter countertop is Silver Pearl Leathered granite. All of the elements are tied together in the backsplash which features New Calacatta marble subway tile with a beautiful waterjet mosaic insert over the stove.

 Pure Remodeling Inc
Transitional master white tile gray floor freestanding bathtub photo in Sacramento with shaker cabinets, white cabinets, an undermount sink and gray countertops

 JDD Wine Cellars, LLC
Custom wine room in alder with hand rubbed, charcoal stain and clear finish. Rustic finish adds to the charm of this wine room. Pull out wine display shelves, individual wine bottles with high reveal displays, fixed bin and case rack shelves and marble counters make this fantastic wine room the highlight of the home. Boxed out columns with face frames define each space.

Sponsored
Columbus, OH

Wannemacher Interiors
Customized Award-Winning Interior Design Solutions in Franklin Cnty OH

 User
Custom mahogany double-french exterior grade doors provide full view of wine. Custom racks include combination individual, high reveal, diamond and rectangular bins. Accent lighting. Not shown: Water-cooled ducted cooling system.

 PATRICK S. PARKER
This space was design by Waters Holland Construction, designed in conjunction with Missy Locklear Designs, and staged with furniture by Huck & Peck of Chattanooga, TN. The space throughout maintains an elegance while welcoming individuals to unwind, relax, and enjoy the space.

 Classic Coastal
This master bathroom feels like an oasis. Soft shades of blue and green with coastal nods. Ample vanity space. Individual mirrors and sconces provide lots of soft lighting. Cultured marble top sits atop this furniture-style vanity.

 Lighting Unlimited, Inc.
Inspiration for a mid-sized contemporary enclosed dining room remodel in Sacramento
 JDD Wine Cellars, LLC
Custom wine room with Golden Stain and clear finish. Single and double depth racks utilize dead spaces to maximum efficiency. Display racks integrated into individual bottles and custom large format displays fill the space beautifully. Wine barrel flooring and a custom eyebrow arched door draw the room together seamlesslesly. LED accent lighting highlights the special bottles of this collection.

 Schell Brothers
Inspiration for a study space timeless gender-neutral carpeted and beige floor kids' study room remodel with blue walls

Sponsored
Columbus, OH
Wannemacher Interiors
Customized Award-Winning Interior Design Solutions in Franklin Cnty OH

 Mina Brinkey
Photo: Mina Brinkey © 2013 Houzz
The primary design goal in this shared bathroom is order and function, since four boys use it on a daily basis.
Wall color: White Dove, Benjamin Moore

 Conservatory Craftsmen
A close up of the windows, which feature specialty muntins with True Divided Light. This refers to the individually cut pieces of glass that fit in between the wood muntins (or more colloquially, window grids). Extremely high end in comparison to Separated Divided Light, where there is one sheet of glass with the muntins sandwiching the glass.
Photos by Robert Socha


 YardDoc
 designed and created multiple rock landscapes for customers in Austin, TX. These drought resistant landscapes liven up your yard with unique designs and individual beauty. While we craft every landscape to the yard and customer, we present examples here to inspire you.
In another, stream inspired, design we worked in mulch around the tree to one side. Then placed two types of river rock to form our artificial streambed and bank on the other side. We placed large stones next to the concrete path to add a touch of color and symmetry. We worked with the existing garden, only adding a few drought-resistant plants. Finally, we placed larger, flat river stones as a pathway through the garden and hedge.

Sponsored
Columbus, OH
Wannemacher Interiors
Customized Award-Winning Interior Design Solutions in Franklin Cnty OH

 Devcon Pacific Inc
Inspiration for a tropical gray tile beige floor freestanding bathtub remodel in Hawaii with flat-panel cabinets, dark wood cabinets, white walls, an undermount sink and white countertops
 ShadeCraft LLC
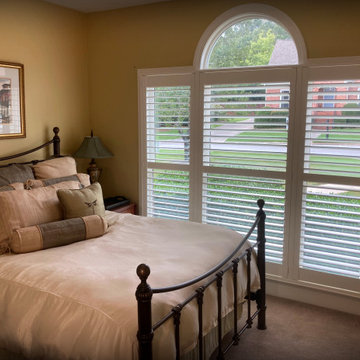
A single frame for 3 shutter panels gives the shutters a seamless presentation. This is much better than 3 individual boxes and allows for a much better view.
 PATRICK S. PARKER
This space was design by Waters Holland Construction, designed in conjunction with Missy Locklear Designs, and staged with furniture by Huck & Peck of Chattanooga, TN. The space throughout maintains an elegance while welcoming individuals to unwind, relax, and enjoy the space.
204