
Search results for "Individuals" in Home Design Ideas

 LIVI INTERIOR DESIGN
A married couple from Weehawken, New Jersey hired our Interior Decor firm to renovate the fourth floor level in their townhouse. They wanted it turned into a split bedroom/ play area for there 3 1/2 year old twins: brother & sister. We went vibrant with the play room by using Flor’s “Parallel Reality” Rug tiles, and added a colorful world map to inspire the toddlers’ imaginations. We also added a fun loft bed for the kids to jump & roll on while dressing on top Maharam fabric ” L” shaped pillows. We individualized each wall area with unique wall decal’s from the company “whatisblik.com”. An indoor play ground from Cedarworks.com plays as our focal play land. This room deff. got a blast of color by our Decor firm turning these little twins into TWO LUCKY CHARMS!!
photo credit: Danielle Stingu




Find the right local pro for your project

 Solid Rock Landscaping LLC
Solid Rock Landscaping did this permanent patio. We used individual concrete pavers for the paver patio.
Elegant concrete paver patio photo
Elegant concrete paver patio photo

 Phenix Marble Company
Wall and entry gate for new residential community. Style can easily be replicated for individual yard or garden wall.
Photography:
Starboard & Port
Inspiration for a mid-sized traditional partial sun front yard stone landscaping in Denver.
Inspiration for a mid-sized traditional partial sun front yard stone landscaping in Denver.
 Phenix Marble Company
Wall and entry gate for new residential community. Style can easily be replicated for individual yard or garden wall.
Photography:
Starboard & Port
Photo of a mid-sized traditional partial sun front yard stone landscaping in Denver.
Photo of a mid-sized traditional partial sun front yard stone landscaping in Denver.

 Mint + Olive Design
Photo credit: The Home Aesthetic
Inspiration for a country hallway remodel in Indianapolis
Inspiration for a country hallway remodel in Indianapolis

Sponsored
Columbus, OH

Wannemacher Interiors
Customized Award-Winning Interior Design Solutions in Franklin Cnty OH

 Re-Bath Lancaster
This bathroom was designed for an individual living with ALS, The vanity is elevated to accommodate the homeowner's wheelchair.
Walk-in shower - large transitional brown tile vinyl floor walk-in shower idea with an integrated sink, solid surface countertops and beige walls
Walk-in shower - large transitional brown tile vinyl floor walk-in shower idea with an integrated sink, solid surface countertops and beige walls

 Artsaics Studios
Although all of our collections are unique and exquisitely hand crafted, Artsaics provides the highly demanded option of creating, one of a kind, custom mosaics. Each mosaic possesses its own character. With dedication and attention to detail, all of our custom designs are produced specifically to our clients’ requests. Meticulously placing and hand shaping each individual piece of mosaic to perfection, we are capable of achieving the most impressive and realistic effects.
 Shades of Elegance, Kirkland, WA
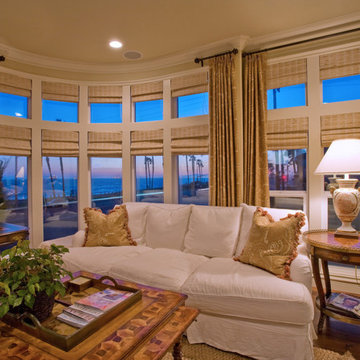
Inside mount woven wood blinds by Gran Design. Many individual shades are grouped together to have a illusion of one or two large windows. Decorative side panels are not functional.

 Michelle Anaya Architects
This splendid view features uniquely designed wood trimmed openings individually framing the two story living room - dining room - family room - with a view to the backyard.

 Lynch Construction Group
Inspiration for a mid-sized contemporary concrete floor and beige floor mudroom remodel in New Orleans with gray walls

 Creek Hill Custom Homes
Simple mudroom featuring individual lockers, stained wood & countertop for an easy place to set your things! - Creek Hill Custom Homes MN
Inspiration for a timeless closet remodel in Minneapolis
Inspiration for a timeless closet remodel in Minneapolis

Sponsored
Columbus, OH
Wannemacher Interiors
Customized Award-Winning Interior Design Solutions in Franklin Cnty OH

 JTID Inc.
Our client chose to do away with the bathtub in favor of two individual built-in vanities on opposite walls and of a large shower.. The longest vanity -pictured here- also features a hamper. It was decided for continuity to continue upstairs with the kitchen’s black and white theme.


 Xavieras Inc.
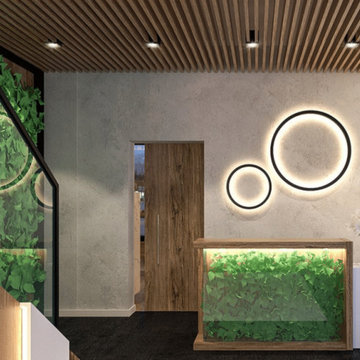
Global Garden is a workplace that minimizes the impact on the environment and considers the needs of its co-workers. The concept is formal garden layouts, and the main focus is easily accessible and convenient for co-workers. The office is fair use for individuals of all abilities in terms of the use of wayfinding and a variety of work settings. This Interior focuses on staying close to nature in various aspects to boost the level of well-being and increase employees' performance throughout the office. These crucial aspects of design will help flexibility, socialization, and productivity between individuals to contribute to the process of growth, learning, and transition. The collaborative design of the facility will inspire people to collaborate both in the office and with others globally. In Conclusion, the design for this specific space will be developed to create an atmosphere that encourages the inclusiveness of co-workers' safety and well-being.
Designer Credit: https://www.instagram.com/mahsa_intd/

 Closets by Todd
Example of a large classic ceramic tile and brown floor mudroom design in Seattle with blue walls and a white front door

Sponsored
Columbus, OH
Wannemacher Interiors
Customized Award-Winning Interior Design Solutions in Franklin Cnty OH

 Direct Tile Warehouse
Regent Victorian tiles are a lovely choice for Victorian hall tiles or for creating Victorian flooring in kitchens and bathrooms. This versatile patterned floor tile allow for individual designs.

 MossCreek
This MossCreek custom designed family retreat features several historically authentic and preserved log cabins that were used as the basis for the design of several individual homes. MossCreek worked closely with the client to develop unique new structures with period-correct details from a remarkable collection of antique homes, all of which were disassembled, moved, and then reassembled at the project site. This project is an excellent example of MossCreek's ability to incorporate the past in to a new home for the ages. Photo by Erwin Loveland

 JJB Home Improvements, LLC
Look closely...The main floor is 24x16" slate and it's heated. The shower pan though, has 80, individually and painstaking placed, adoni black slate 2x2s in it which marry the main floor and shower floors. The subtly varying tumbled marble mosaic by itself, wouldn't speak to you the way this design does.
223