
Search results for "Individuals" in Home Design Ideas

 Vintage Cellars & Saunas
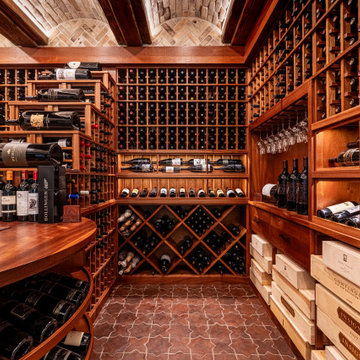
Looking at the right side of the back wall in the wine cellar. On the sides of the waterfall display is 750 ml individual bottle wine storage. The wine cellar design is a mirrored design so each side looks visually consistent and appealing.
 Sarah Becker Design
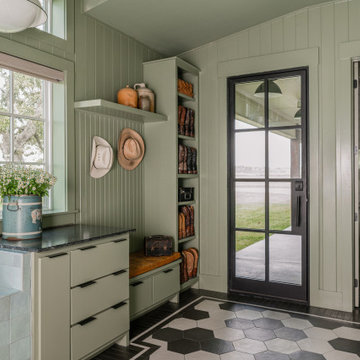
Mudroom - farmhouse multicolored floor, vaulted ceiling and shiplap wall mudroom idea in Houston with green walls and a glass front door
Find the right local pro for your project


 New Urban Home Builders
Ashley Avila Photography
Inspiration for a mid-century modern living room remodel in Grand Rapids
Inspiration for a mid-century modern living room remodel in Grand Rapids

 Hopebuilt
Inspiration for a small contemporary single-wall light wood floor wet bar remodel in San Diego with no sink, flat-panel cabinets, light wood cabinets and wood countertops

 Architectural Kitchens & Baths
Example of a classic l-shaped dark wood floor utility room design with an undermount sink, raised-panel cabinets, white cabinets, beige walls, a side-by-side washer/dryer and beige countertops

Sponsored
Columbus, OH

Wannemacher Interiors
Customized Award-Winning Interior Design Solutions in Franklin Cnty OH

 Griffin Design
Designed By: Robby & Lisa Griffin
Photos By: Desired Photo
Small transitional 3/4 white tile and porcelain tile porcelain tile and gray floor alcove bathtub photo in Houston with shaker cabinets, gray cabinets, gray walls, an undermount sink and quartz countertops
Small transitional 3/4 white tile and porcelain tile porcelain tile and gray floor alcove bathtub photo in Houston with shaker cabinets, gray cabinets, gray walls, an undermount sink and quartz countertops

 Saroki Architecture
Balancing the impact of an ambitious owner’s program, Saroki Architecture organized this home into individual building forms to clearly articulate the exterior’s massing, diminishing the overall scale of the home.

 Dura Supreme Cabinetry
Bathe your bathroom in beautiful details and luxurious design with floating vanities from Dura Supreme Cabinetry. With Dura Supreme’s floating vanity system, vanities and even linen cabinets are suspended on the wall leaving a sleek, clean look that is ideal for transitional and contemporary design themes. Floating vanities are a favorite look for small bathrooms to impart an open, airy and expansive feel. For this bath, exotic Lyptus wood and rich bronze and copper finishes are combined for a stunning effect.
A centered sink includes convenient drawers on both sides of the sink for powder room storage, while two wall hung linen cabinets frame the vanity to create sleek, symmetric design. A variety of vanity console configurations are available with floating linen cabinets to maintain the style throughout the design. Floating Vanities by Dura Supreme are available in 12 different configurations (for single sink vanities, double sink vanities, or offset sinks) or individual cabinets that can be combined to create your own unique look. Any combination of Dura Supreme’s many door styles, wood species and finishes can be selected to create a one-of-a-kind bath furniture collection.
The bathroom has evolved from its purist utilitarian roots to a more intimate and reflective sanctuary in which to relax and reconnect. A refreshing spa-like environment offers a brisk welcome at the dawning of a new day or a soothing interlude as your day concludes.
Our busy and hectic lifestyles leave us yearning for a private place where we can truly relax and indulge. With amenities that pamper the senses and design elements inspired by luxury spas, bathroom environments are being transformed form the mundane and utilitarian to the extravagant and luxurious.
Bath cabinetry from Dura Supreme offers myriad design directions to create the personal harmony and beauty that are a hallmark of the bath sanctuary. Immerse yourself in our expansive palette of finishes and wood species to discover the look that calms your senses and soothes your soul. Your Dura Supreme designer will guide you through the selections and transform your bath into a beautiful retreat.
The Lyptus wood chosen for the vanity and linen cabinetry is a unique, sustainable wood species that has become popular with many homeowners. It resembles Mahogany with its grain texture and rich, red coloring but it has more color variation. Lyptus is a hybrid of the Eucalyptus plant and is grown on plantations in South America that are certified to Brazil's sustainable forestry standards. A notable environmental advantage is that trees grow to full maturity in 15 years (compared to 50+ years for most domestic hardwoods). Color is primarily a rich, red brown but can vary dramatically from light pink to very dark brown. Our darker stained finishes temper some of the color variation for a unique and attractive look.
Request a FREE Dura Supreme Cabinetry Brochure Packet at:
http://www.durasupreme.com/request-brochure

 Greenbrook Design Center
The rich textures of the quarter sawn cerused white oak with black rub-through combined with the natural stone made the perfect backdrop for this rustic lodge setting. Each room individually has it’s own style while remaining cohesive to the lodge lifestyle.

 Lighting Unlimited, Inc.
Kichler Everly Pendants
Example of a transitional eat-in kitchen design in Sacramento with flat-panel cabinets, white cabinets, marble countertops, gray backsplash, stainless steel appliances and an island
Example of a transitional eat-in kitchen design in Sacramento with flat-panel cabinets, white cabinets, marble countertops, gray backsplash, stainless steel appliances and an island

 Wine Cellar Innovations
Two 5 Column Traditional Series wine racks in "Rustic" Pine wood, unstained.
Inspiration for a small timeless wine cellar remodel in Albuquerque with storage racks
Inspiration for a small timeless wine cellar remodel in Albuquerque with storage racks

Sponsored
Columbus, OH
Wannemacher Interiors
Customized Award-Winning Interior Design Solutions in Franklin Cnty OH

 Envision Landscape Studio
Photography By Joe Dodd
Design ideas for a large contemporary backyard gravel landscaping in San Francisco with a fire pit.
Design ideas for a large contemporary backyard gravel landscaping in San Francisco with a fire pit.

 BlueStone Construction, LLC
Clever storage is on the list for every organized individual. Paper towels right where you need them, but tucked away from the living room view.
Photographer: Dwelling Creative


 LMC Architecture, LLC
This is the view when you first enter the home. By opening up the existing walls we created an open floor plan that allows the Kitchen, Dining Room and Living Room to flow seamlessly while still maintaining their individual definition.

Sponsored
Columbus, OH
Wannemacher Interiors
Customized Award-Winning Interior Design Solutions in Franklin Cnty OH


 Newton Cupboards and Cabinets
Inspired by modern design. This wardrobe has two large sliding doors, one equipped with a full length mirror. This sleek design is topped of with traditional molding.
All woods are individually selected per project and inspected ensuring quality and a well refined product.
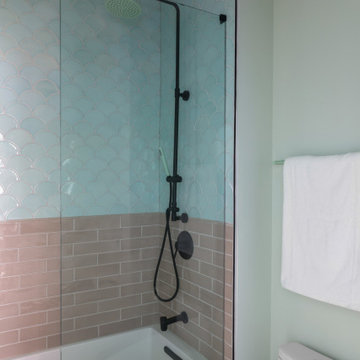
 Samantha Friedman Interior Designs
Girl's Bathroom: Addressing the children's distinct personalities and needs, their bathrooms underwent a complete transformation with custom showers, bidet-style toilets, and modern lighting, creating functional spaces reflecting their individuality.
219