
Search results for "Individuals" in Home Design Ideas

 California Closets

Elegant Wine Bar with Drop-Down Television
Example of a mid-sized trendy single-wall travertine floor and beige floor wet bar design in Charleston with no sink, flat-panel cabinets, gray cabinets, solid surface countertops, wood backsplash and blue backsplash
Example of a mid-sized trendy single-wall travertine floor and beige floor wet bar design in Charleston with no sink, flat-panel cabinets, gray cabinets, solid surface countertops, wood backsplash and blue backsplash

Find the right local pro for your project

 John Lum Architecture, Inc. AIA
Paul Dyer
Inspiration for a large victorian u-shaped dark wood floor and brown floor enclosed kitchen remodel in San Francisco with a farmhouse sink, shaker cabinets, white cabinets, red backsplash, subway tile backsplash, stainless steel appliances, an island and quartz countertops
Inspiration for a large victorian u-shaped dark wood floor and brown floor enclosed kitchen remodel in San Francisco with a farmhouse sink, shaker cabinets, white cabinets, red backsplash, subway tile backsplash, stainless steel appliances, an island and quartz countertops
 Patina Home Design

Kids' bedroom - bedroom traditional gender-neutral carpeted kids' bedroom idea in Chicago with white walls
 Melissa Pearson for JCPenney Window Treatments
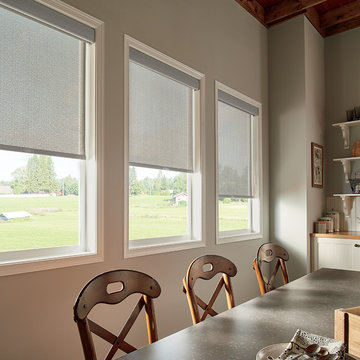
Mid-sized country kitchen/dining room combo photo with gray walls and no fireplace

 David Charlez Designs
Country brick floor and multicolored floor mudroom photo in Minneapolis with white walls

 Rolling Landscapes Inc.
Photo by: Linda Oyama Bryan
Example of a classic backyard stone patio design in Chicago with a pergola
Example of a classic backyard stone patio design in Chicago with a pergola
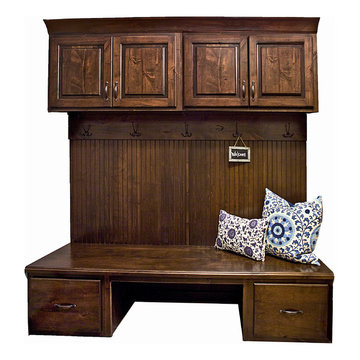
 Dakota Kitchen and Bath
Perfect for your mudroom or entryway, with hooks and storage cabinets. The convenient bench offers two storage drawers and space for boots.

 Young & Borlik Architects, inc.
A generous parking and auto court with four car parking and ample room to manuever is provided at the family entrance and mudroom. The second garage is attached by a breezeway. Artful dormers and roof gables, combine with individual single car garage doors to demonstrate that even a four-car garage wall can look charming and friendly.
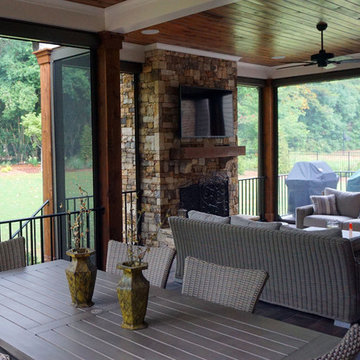
 Screens of Georgia
When the screens are down, the homeowners are able to enjoy their beautiful porch without having to worry about the pests!
Home design - rustic home design idea in Atlanta
Home design - rustic home design idea in Atlanta
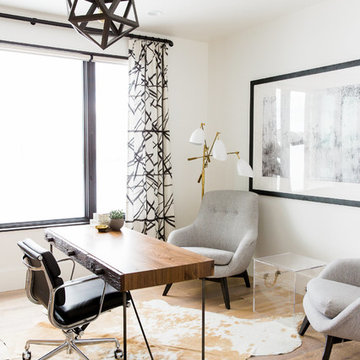
 Studio McGee
Shop the Look, See the Photo Tour here: https://www.studio-mcgee.com/studioblog/2016/4/4/modern-mountain-home-tour
Watch the Webisode: https://www.youtube.com/watch?v=JtwvqrNPjhU
Travis J Photography
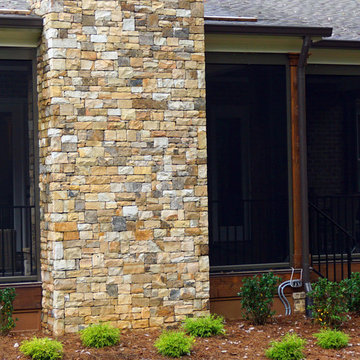 Screens of Georgia
The motorized screens bypass the columns on the outside and is featured with brush on the bottom of the weight bar, guaranteeing the pests are kept outside of this enclosure.
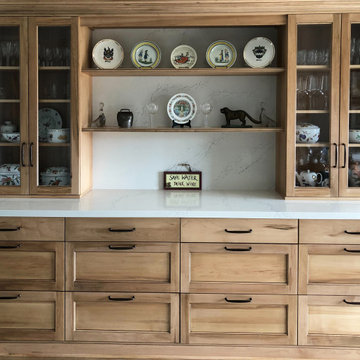
 San Luis Kitchen Co.
Dining room hutch to match the kitchen.
Photo by Marcia Sharp
Mountain style dining room photo in San Luis Obispo
Mountain style dining room photo in San Luis Obispo

 Thom Filicia Inc.
Eric Piasecki
Bathroom - coastal bathroom idea in New York with an undermount sink, white cabinets, brown countertops and flat-panel cabinets
Bathroom - coastal bathroom idea in New York with an undermount sink, white cabinets, brown countertops and flat-panel cabinets

 Dawn Hearn Interior Design
The back of this house features a raised hot tub, an infinity pool, and several porches.
Tre Dunham with Fine Focus Photography
Inspiration for a rustic beige one-story stone exterior home remodel in Austin
Inspiration for a rustic beige one-story stone exterior home remodel in Austin

 42 North | DESIGN…at your doorstep®
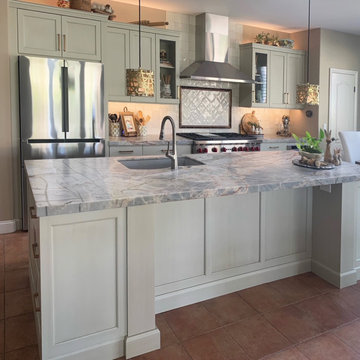
Country u-shaped brown floor, medium tone wood floor and shiplap ceiling open concept kitchen photo in Grand Rapids with an undermount sink, white cabinets, stainless steel appliances, an island, shaker cabinets and white countertops
 Yellowstone Traditions
MillerRoodell Architects // Gordon Gregory Photography

Inspiration for a mid-sized rustic master medium tone wood floor bathroom remodel with an undermount sink, raised-panel cabinets, dark wood cabinets, granite countertops and beige walls
Inspiration for a mid-sized rustic master medium tone wood floor bathroom remodel with an undermount sink, raised-panel cabinets, dark wood cabinets, granite countertops and beige walls
 Centre Sky Architecture Ltd

Mountain Peek is a custom residence located within the Yellowstone Club in Big Sky, Montana. The layout of the home was heavily influenced by the site. Instead of building up vertically the floor plan reaches out horizontally with slight elevations between different spaces. This allowed for beautiful views from every space and also gave us the ability to play with roof heights for each individual space. Natural stone and rustic wood are accented by steal beams and metal work throughout the home.
(photos by Whitney Kamman)
52