
Search results for "Individuals" in Home Design Ideas

 M/I Homes
Den/ Rec/ Family Room
Example of an urban carpeted family room design in DC Metro with beige walls
Example of an urban carpeted family room design in DC Metro with beige walls
 JAUREGUI Architecture Interiors Construction
Piston Design
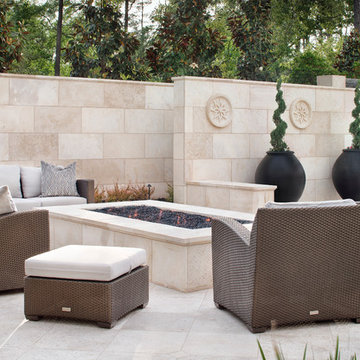
Example of a huge tuscan backyard patio design in Houston with a fire pit and no cover
Example of a huge tuscan backyard patio design in Houston with a fire pit and no cover

 GONTERMAN CUSTOM HOMES
Family room library - country enclosed dark wood floor family room library idea in Los Angeles with white walls
Find the right local pro for your project

 Katy Bell INTERIORS
Paige Rumore
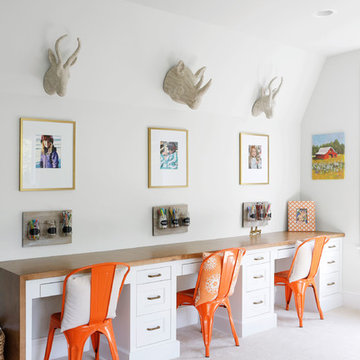
Study space transitional gender-neutral carpeted and beige floor kids' study room photo in Nashville with white walls
Study space transitional gender-neutral carpeted and beige floor kids' study room photo in Nashville with white walls
 Board & Vellum
Photography by Kara Mercer.
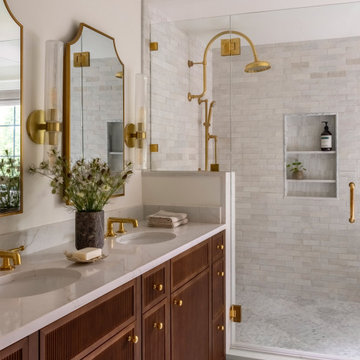
Example of a large classic master white tile and ceramic tile marble floor, double-sink and white floor alcove shower design in Seattle with dark wood cabinets, white walls, an undermount sink, marble countertops, a hinged shower door, white countertops, a built-in vanity, shaker cabinets and a niche
Example of a large classic master white tile and ceramic tile marble floor, double-sink and white floor alcove shower design in Seattle with dark wood cabinets, white walls, an undermount sink, marble countertops, a hinged shower door, white countertops, a built-in vanity, shaker cabinets and a niche
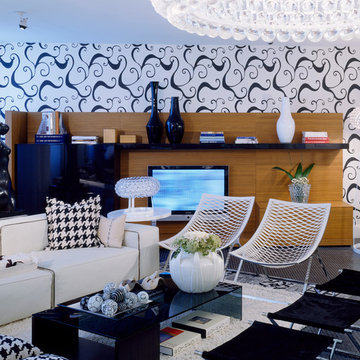
 Santiago Bernal
Santiago Bernal
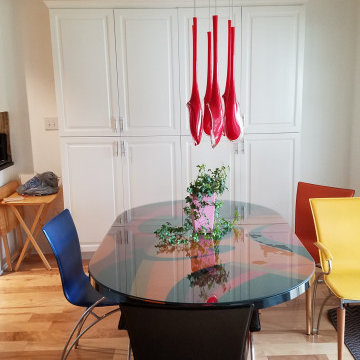
Foscarini - Caboche lamp
Porada- Glass shelving system
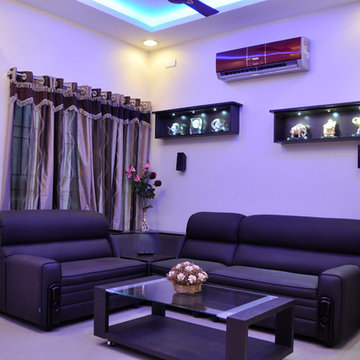
Living room - contemporary living room idea in Miami
Living room - contemporary living room idea in Miami

Sponsored
Columbus, OH

Wannemacher Interiors
Customized Award-Winning Interior Design Solutions in Franklin Cnty OH




 Crisp Architects
Children's room with build in shelves, desk, and window seat.
Photographer: Rob Karosis
Kids' bedroom - bedroom and large cottage boy dark wood floor and brown floor kids' bedroom idea in New York with white walls
Kids' bedroom - bedroom and large cottage boy dark wood floor and brown floor kids' bedroom idea in New York with white walls

 Interior Spaces
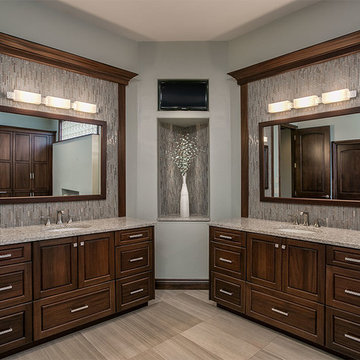
Unique diagonal walls were a challenge in this master bathroom. Making each wall it's own vanity was a great solution. Vertical glass tiles, and solid surface countertops.
By Interior Spaces, Portland Oregon
Photo by O'life Photography

Sponsored
Columbus, OH
Wannemacher Interiors
Customized Award-Winning Interior Design Solutions in Franklin Cnty OH

 Tom Howley
This kitchens demeanour is one of quiet function, designed for effortless prepping and cooking and with space to socialise with friends and family. The unusual curved island in dusted oak veneer and finished in our unique paint colour, Periwinkle offers seating for eating and chatting. The handmade cabinets of this blue kitchen design are individually specified and perfectly positioned to maximise every inch of space.
Family kitchens deserve a family-sized centrepiece and this curved island is a real talking point. It’s a modern take on a traditional concept with integrated sink, high-end appliances and a spacious, sweeping breakfast bar. The solid Silestone worktop in Snowy Ibiza is in striking contrast to the Periwinkle finish proving that style and practicality can go hand-in-hand.


 Moment Engineering + Design
Inspiration for a transitional l-shaped dark wood floor open concept kitchen remodel in DC Metro with an undermount sink, shaker cabinets, white cabinets, marble countertops, gray backsplash, stainless steel appliances, an island and marble backsplash

Sponsored
Columbus, OH
Wannemacher Interiors
Customized Award-Winning Interior Design Solutions in Franklin Cnty OH

 Pacific Coast Custom Design
Example of a large transitional enclosed medium tone wood floor family room design in Orange County with beige walls and a media wall



 Cummings Architecture + Interiors
The beautiful, old barn on this Topsfield estate was at risk of being demolished. Before approaching Mathew Cummings, the homeowner had met with several architects about the structure, and they had all told her that it needed to be torn down. Thankfully, for the sake of the barn and the owner, Cummings Architects has a long and distinguished history of preserving some of the oldest timber framed homes and barns in the U.S.
Once the homeowner realized that the barn was not only salvageable, but could be transformed into a new living space that was as utilitarian as it was stunning, the design ideas began flowing fast. In the end, the design came together in a way that met all the family’s needs with all the warmth and style you’d expect in such a venerable, old building.
On the ground level of this 200-year old structure, a garage offers ample room for three cars, including one loaded up with kids and groceries. Just off the garage is the mudroom – a large but quaint space with an exposed wood ceiling, custom-built seat with period detailing, and a powder room. The vanity in the powder room features a vanity that was built using salvaged wood and reclaimed bluestone sourced right on the property.
Original, exposed timbers frame an expansive, two-story family room that leads, through classic French doors, to a new deck adjacent to the large, open backyard. On the second floor, salvaged barn doors lead to the master suite which features a bright bedroom and bath as well as a custom walk-in closet with his and hers areas separated by a black walnut island. In the master bath, hand-beaded boards surround a claw-foot tub, the perfect place to relax after a long day.
In addition, the newly restored and renovated barn features a mid-level exercise studio and a children’s playroom that connects to the main house.
From a derelict relic that was slated for demolition to a warmly inviting and beautifully utilitarian living space, this barn has undergone an almost magical transformation to become a beautiful addition and asset to this stately home.
48