
Search results for "Indoor basement pool" in Home Design Ideas
 jesse ososki art, inc.

This project began as a design-build proposal to build an addition for an indoor swim spa and exercise room to a ranch style house. The Clients were seeking a functional and inviting space reminiscent of the luxury resorts and space they have visited during their international travels.
David Wakely
 FBC Remodel
©Finished Basement Company

Large transitional beige floor home climbing wall photo in Denver with gray walls
Large transitional beige floor home climbing wall photo in Denver with gray walls
 MERIDIANI MIAMI
MERIDIANI

CLOUD armchair, BONGO coffee tables
Trendy indoor concrete paver and rectangular indoor pool photo in Miami
Trendy indoor concrete paver and rectangular indoor pool photo in Miami
Find the right local pro for your project
 Pinemar, Inc
Jason Varney Photography,
Interior Design by Ashli Mizell,
Architecture by Warren Claytor Architects

Large minimalist indoor rectangular indoor pool house photo in Philadelphia
Large minimalist indoor rectangular indoor pool house photo in Philadelphia

 Beer Architectural Group
Hot tub - huge rustic indoor rectangular and stamped concrete natural hot tub idea in New York

 Rosemarie Allaire Lighting Design
steve Lerum

Hot tub - contemporary indoor tile and round hot tub idea in Orange County
Hot tub - contemporary indoor tile and round hot tub idea in Orange County

Sponsored
Plain City, OH

Kuhns Contracting, Inc.
Central Ohio's Trusted Home Remodeler Specializing in Kitchens & Baths
 Elevation Design Group
Doug Burke Photography

Example of a huge arts and crafts open concept medium tone wood floor game room design in Salt Lake City with beige walls, a standard fireplace and a stone fireplace
Example of a huge arts and crafts open concept medium tone wood floor game room design in Salt Lake City with beige walls, a standard fireplace and a stone fireplace

 Carreiro Builders

Inspiration for a mid-sized farmhouse backyard stone and rectangular pool house remodel in San Francisco



 User
UserUrban look-out medium tone wood floor and brown floor basement photo in Atlanta with brown walls and no fireplace

 W Design Interiors
Tricia Shay Photography
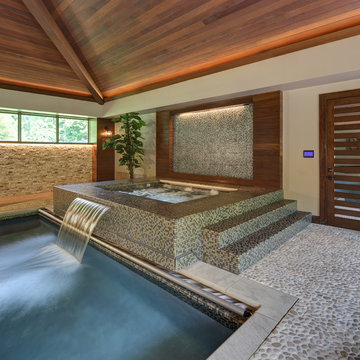
Pool fountain - contemporary indoor rectangular indoor pool fountain idea in Cleveland with decking
Pool fountain - contemporary indoor rectangular indoor pool fountain idea in Cleveland with decking

Sponsored
Sunbury, OH

J.Holderby - Renovations
Franklin County's Leading General Contractors - 2X Best of Houzz!
 MDC Cabinetry & More

Example of a huge classic look-out dark wood floor and brown floor family room design in DC Metro with beige walls



 Wright Design
This transitional timber frame home features a wrap-around porch designed to take advantage of its lakeside setting and mountain views. Natural stone, including river rock, granite and Tennessee field stone, is combined with wavy edge siding and a cedar shingle roof to marry the exterior of the home with it surroundings. Casually elegant interiors flow into generous outdoor living spaces that highlight natural materials and create a connection between the indoors and outdoors.
Photography Credit: Rebecca Lehde, Inspiro 8 Studios

 Jinx McDonald Interior Designs
Living Room by Jinx McDonald Interior Designs
Transitional open concept family room photo in Tampa with a wall-mounted tv and blue walls
Transitional open concept family room photo in Tampa with a wall-mounted tv and blue walls

Sponsored
Sunbury, OH
J.Holderby - Renovations
Franklin County's Leading General Contractors - 2X Best of Houzz!

 2Scale Architects
Benjamin Hill Photography
Inspiration for a contemporary courtyard lap pool remodel in Houston
Inspiration for a contemporary courtyard lap pool remodel in Houston

 | MARSHALL DESIGN GROUP |
Basement - contemporary underground dark wood floor basement idea in Los Angeles with no fireplace and gray walls

 Nelson Edwards Company Architects, LLC
Photo: Robert Benson
Example of a beach style indoor rectangular pool design in Bridgeport
Example of a beach style indoor rectangular pool design in Bridgeport
3