
Search results for "Indoor basement pool" in Home Design Ideas

 Brent Gibson Classic Home Design
Example of a huge mountain style backyard stone and custom-shaped pool fountain design in Oklahoma City

 2fORM Architecture
Erik Bishoff Photography
Example of a mountain style indoor rectangular hot tub design
Example of a mountain style indoor rectangular hot tub design

 Environmental Pools, Inc.
Inspiration for a mid-sized rustic backyard stamped concrete and custom-shaped natural hot tub remodel in Boston
Find the right local pro for your project

 Urbanleaf Landscapes
Kaihani wanted to create a space that reminded her of Hawaii. A vacation getaway in her own backyard. We revamped the pool, adding a flowing water feature and glowing stones. We resurfaced the deck with hardy Ipe wood and travertine. And we created a cozy seating area next to an elegant fire pit. To get to Hawaii, Kaihani only has to step out her back door.
It's breath taking...it's like being back home in Hawaii.
Melissa Wright

 Amazing Spaces
We started with a blank slate on this basement project where our only obstacles were exposed steel support columns, existing plumbing risers from the concrete slab, and dropped soffits concealing ductwork on the ceiling. It had the advantage of tall ceilings, an existing egress window, and a sliding door leading to a newly constructed patio.
This family of five loves the beach and frequents summer beach resorts in the Northeast. Bringing that aesthetic home to enjoy all year long was the inspiration for the décor, as well as creating a family-friendly space for entertaining.
Wish list items included room for a billiard table, wet bar, game table, family room, guest bedroom, full bathroom, space for a treadmill and closed storage. The existing structural elements helped to define how best to organize the basement. For instance, we knew we wanted to connect the bar area and billiards table with the patio in order to create an indoor/outdoor entertaining space. It made sense to use the egress window for the guest bedroom for both safety and natural light. The bedroom also would be adjacent to the plumbing risers for easy access to the new bathroom. Since the primary focus of the family room would be for TV viewing, natural light did not need to filter into that space. We made sure to hide the columns inside of newly constructed walls and dropped additional soffits where needed to make the ceiling mechanicals feel less random.
In addition to the beach vibe, the homeowner has valuable sports memorabilia that was to be prominently displayed including two seats from the original Yankee stadium.
For a coastal feel, shiplap is used on two walls of the family room area. In the bathroom shiplap is used again in a more creative way using wood grain white porcelain tile as the horizontal shiplap “wood”. We connected the tile horizontally with vertical white grout joints and mimicked the horizontal shadow line with dark grey grout. At first glance it looks like we wrapped the shower with real wood shiplap. Materials including a blue and white patterned floor, blue penny tiles and a natural wood vanity checked the list for that seaside feel.
A large reclaimed wood door on an exposed sliding barn track separates the family room from the game room where reclaimed beams are punctuated with cable lighting. Cabinetry and a beverage refrigerator are tucked behind the rolling bar cabinet (that doubles as a Blackjack table!). A TV and upright video arcade machine round-out the entertainment in the room. Bar stools, two rotating club chairs, and large square poufs along with the Yankee Stadium seats provide fun places to sit while having a drink, watching billiards or a game on the TV.
Signed baseballs can be found behind the bar, adjacent to the billiard table, and on specially designed display shelves next to the poker table in the family room.
Thoughtful touches like the surfboards, signage, photographs and accessories make a visitor feel like they are on vacation at a well-appointed beach resort without being cliché.

 Robin LaMonte/Rooms Revamped
Basement Family Room for empty nesters who relocated to Atlanta. They didn't downsize because they entertain family and friends from out of state.
Christina Wedge Photography

 Elements Landscape
custom pool by Elements Landscape
Pool - large traditional backyard stone and rectangular pool idea in Atlanta
Pool - large traditional backyard stone and rectangular pool idea in Atlanta

Sponsored
Sunbury, OH

J.Holderby - Renovations
Franklin County's Leading General Contractors - 2X Best of Houzz!

 Platinum Poolcare
Request Free Quote
This Swimming Pool and Hot Tub in Burr Ridge IL measures 20'0" x 40'0", and the spa which is inside the pool measures 7'0" x 8'0". Both bodies of water are covered by an automatic pool safety cover. The sunshelf measures 5'0" x 11'0" and has connected steps for entry and exit. The coping is Valders Wisconsin limestone as well as the decking. The pool interior is French Gray. Photos by Larry Huene

 Shoreline Pools, Inc.
The modern farmhouse porch set the tone for the open concept swimming pool and outdoor living space. A gourmet kitchen and custom stone fireplace built into the side of home create a year-round gathering area and the clean, simple lines of the expansive rectangular pool allow the home’s architecture to take center stage.
Phil Nelson Imaging

 The Lagasse Group, LLC
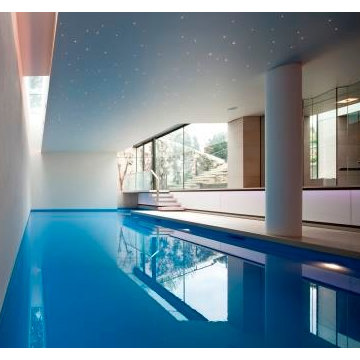
Indoor Pool at Wellesley Contemporary project.
Architect: Morehouse MacDonald Associates
Pool and Spa Contractor: Custom Quality Pools
Photo: Sam Gray Photography


 HOBBS INC
Jane Beiles
Inspiration for a mid-sized country backyard rectangular pool house remodel in New York
Inspiration for a mid-sized country backyard rectangular pool house remodel in New York
 studio g ARCHITECTURE

Large minimalist backyard tile and custom-shaped lap hot tub photo in Las Vegas

Sponsored
Delaware, OH

Buckeye Basements, Inc.
Central Ohio's Basement Finishing ExpertsBest Of Houzz '13-'21
 Grande Interiors

As you descend the stairs you enter the billiard room of the newly completed basement makeover. The space provides an area to play on the collector's table with stainless steel and copper framing while viewing the wine cellar through the large window on a curved accent wall.
Cream leather chairs placed below the window are a comfortable spot for guests to relax while watching the game.
Tim Lee Photography
 My Boys Contracting

Thisis looking at the rear of the house from the cabana. This infinity edge pool, hot tub area looks a four star resort.
Inspiration for a large timeless two-story and backyard concrete fiberboard, stone and rectangular gray and lap hot tub remodel in New York with a mixed material roof
Inspiration for a large timeless two-story and backyard concrete fiberboard, stone and rectangular gray and lap hot tub remodel in New York with a mixed material roof

 Meadowlark Design+Build
Photo: Mars Photo and Design © 2017 Houzz, Cork wall covering is used for the prefect backdrop to this study/craft area in this custom basement remodel by Meadowlark Design + Build.

 Innovative Design Build
This full basement renovation included adding a mudroom area, media room, a bedroom, a full bathroom, a game room, a kitchen, a gym and a beautiful custom wine cellar. Our clients are a family that is growing, and with a new baby, they wanted a comfortable place for family to stay when they visited, as well as space to spend time themselves. They also wanted an area that was easy to access from the pool for entertaining, grabbing snacks and using a new full pool bath.We never treat a basement as a second-class area of the house. Wood beams, customized details, moldings, built-ins, beadboard and wainscoting give the lower level main-floor style. There’s just as much custom millwork as you’d see in the formal spaces upstairs. We’re especially proud of the wine cellar, the media built-ins, the customized details on the island, the custom cubbies in the mudroom and the relaxing flow throughout the entire space.

Sponsored
Columbus, OH

Hope Restoration & General Contracting
Columbus Design-Build, Kitchen & Bath Remodeling, Historic Renovations
 FBC Remodel
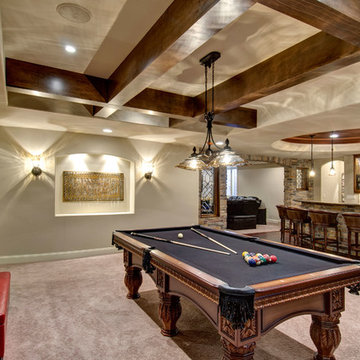
The basement pool room features coffered ceiling with wood beams and an niche for client's favorite artwork. ©Finished Basement Company
Basement - traditional basement idea in Denver
Basement - traditional basement idea in Denver
 reStyled by Valerie
LUXUDIO

Large urban underground concrete floor and multicolored floor basement photo in Columbus with brown walls
Large urban underground concrete floor and multicolored floor basement photo in Columbus with brown walls
 Alka Pool Construction Ltd

To create a spa at home feel, a cold plunge pool was included in the design.
Bob Young Photography
Inspiration for a modern indoor tile and rectangular hot tub remodel in Vancouver
Inspiration for a modern indoor tile and rectangular hot tub remodel in Vancouver
5