
Search results for "Indoor river" in Home Design Ideas

 Anthony Wilder Design/Build, Inc.
Morgan Howarth
Example of a beach style white tile and mosaic tile pebble tile floor and beige floor alcove shower design in DC Metro with beige walls
Example of a beach style white tile and mosaic tile pebble tile floor and beige floor alcove shower design in DC Metro with beige walls


 Ignacio Salas-Humara Architect LLC
Rear of house showing dining room and new wood deck and stairs. The railing is stainless steel cable with galvanized pipe handrails.
PHOTO: Ignacio Salas-Humara
Find the right local pro for your project

 Elite Flooring Specialists
A Golfer's dream by Elite Flooring Specialists.
Shaw Performance Turf is used to create this Putting Green. Armstrong Luxe Vinyl Plank flooring throughout basement.
 Koch Landscape Architecture
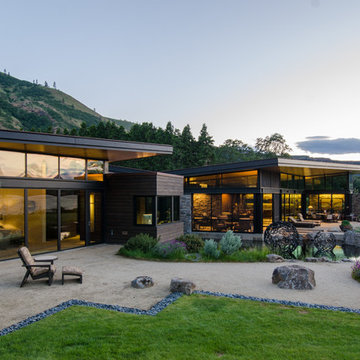
Inspiration for a contemporary one-story exterior home remodel in Portland with a shed roof
 Cultivation Design
Photo by Carolyn Bates

Mid-sized trendy loft-style concrete floor and gray floor sunroom photo in Burlington with white walls and a wood stove
Mid-sized trendy loft-style concrete floor and gray floor sunroom photo in Burlington with white walls and a wood stove
 Andrew Franz Architect PLLC
Photography: Albert Vecerka-Esto

Photo of an industrial landscaping in New York.
Photo of an industrial landscaping in New York.

Sponsored
Westerville, OH

Custom Home Works
Franklin County's Award-Winning Design, Build and Remodeling Expert



 314 Design Studio
Inspiration for a mid-sized transitional u-shaped medium tone wood floor and brown floor open concept kitchen remodel in Baltimore with shaker cabinets, beige cabinets, beige backsplash, stainless steel appliances, an island, a farmhouse sink, marble countertops and porcelain backsplash

 Michael L. Bird Architect P.C.
Large mountain style screened-in back porch photo in Burlington with decking and a roof extension

 Thiago
Thiago da Cunha Caribbean and real estate photographer.
Example of an island style beige tile dark wood floor freestanding bathtub design with white walls
Example of an island style beige tile dark wood floor freestanding bathtub design with white walls

 Clark Hall Doors
This unique custom iron door features a Charcoal finish, 60/40 pivot split, and detailed wrought iron lines.
Inspiration for a large contemporary slate floor front door remodel in Charlotte with a black front door
Inspiration for a large contemporary slate floor front door remodel in Charlotte with a black front door

 Fenessco Doors and Windows
Hot tub - mid-sized modern backyard concrete paver and rectangular lap hot tub idea in Los Angeles

Sponsored
Westerville, OH
Custom Home Works
Franklin County's Award-Winning Design, Build and Remodeling Expert

 Donald A. Gardner Architects
Stone, shake, multiple metal roofs and gables all combine for a truly unique exterior. At almost 3500 square feet, this home is stunning inside and out. Entertaining is a breeze with the open kitchen, dining and great room, as well as on the screen porch with fireplace, cathedral ceiling and grill. A flexible bedroom/study has its own bath and is an ideal guest suite. The master bedroom is positioned in the rear of the home and features a window seat, built-in shelves and a vaulted ceiling. His-and-her walk-in closets and a dressing room add special touches. A luxurious master bath completes the master suite.
Downstairs, the basement level includes two guest rooms, each with their own full bath and a wine cellar. A large storage area and rec room complete the basement.
Built by Keener Homes, Inc: http://www.keenerhomes.net
 BREWSTER MCLEOD ARCHITECTS INC

Mountain home outdoor living area with a stone firepit and lounge seating. Brands & Kribbs Photography
Patio - rustic backyard stone patio idea in Denver with a fire pit and no cover
Patio - rustic backyard stone patio idea in Denver with a fire pit and no cover

 Spacecrafting / Architectural Photography
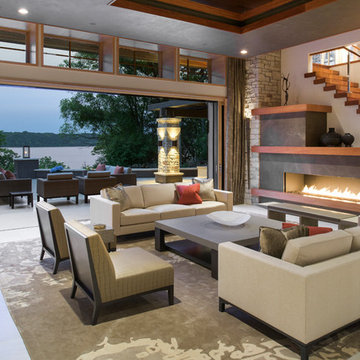
Architechtural Designer: Bruce Lenzen - Interior Design: Ann Ludwig - Photo: Spacecrafting Photography
Huge trendy open concept and formal porcelain tile living room photo in Minneapolis with a ribbon fireplace, a stone fireplace and white walls
Huge trendy open concept and formal porcelain tile living room photo in Minneapolis with a ribbon fireplace, a stone fireplace and white walls


 Arch4

Arch4Inspiration for a large modern indoor rectangular lap hot tub remodel in San Francisco with decking

 Grounded - Richard Risner RLA, ASLA
This is an example of a large modern drought-tolerant and partial sun backyard concrete paver garden path in San Diego.

 Kelly Caron Designs, ASID, NCIDQ
Mid-sized transitional tile screened-in side porch photo in Atlanta with a roof extension
14