
Search results for "Indoor river" in Home Design Ideas



 David Small Designs
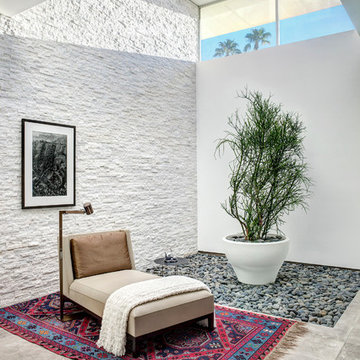
Entry hall - mid-sized contemporary gray floor entry hall idea in Toronto with white walls and an orange front door
Find the right local pro for your project

 Jenny Baines, Jennifer Baines Interiors
Inspiration for a transitional beige floor living room remodel in Portland
 Kettle River Timberworks Ltd.

Our clients for this grand mountain lodge wanted the warmth and solidness of timber to contrast many of the contemporary steel, glass and stone architecture more prevalent in the area recently. A desire for timberwork with ‘GRRRR’ equipped to handle the massive snowloads in this location, ensured that the timbers were fit to scale this awe-inspiring 8700sq ft residence. Working with Peter Rose Architecture + Interiors Inc., we came up with unique designs for the timberwork to be highlighted throughout the entire home. The Kettle River crew worked for 2.5 years designing and erecting the timber frame as well as the 2 feature staircases and complex heavy timber mouldings and mantle in the great room. We also coordinated and installed the direct set glazing on the timberwork and the unique Unison lift and slide doors that integrate seamlessly with the timberwork. Huge credit should also be given to the very talented builder on this project - MacDougall Construction & Renovations, it was a pleasure to partner with your team on this project.

 John Kraemer & Sons
Builder: John Kraemer & Sons | Design: Murphy & Co. Design | Interiors: Manor House Interior Design | Landscaping: TOPO | Photography: Landmark Photography

 Dragonetti Brothers Landscapes
Progress photo before light installations and plantings in full bloom
Example of a large minimalist backyard concrete paver full sun patio container garden design in New York with no cover
Example of a large minimalist backyard concrete paver full sun patio container garden design in New York with no cover

Sponsored
Columbus, OH

Snider & Metcalf Interior Design, LTD
Leading Interior Designers in Columbus, Ohio & Ponte Vedra, Florida
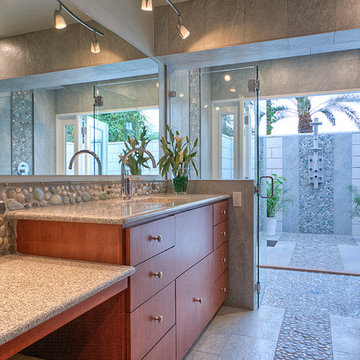
 Allure Designs

Sleek and organic design with pebbles stone giving a natural look of a river walk running from the inside bathroom to the outdoor shower in a private patio. Maple cabinets and granite countertops.
Design by Luz Marina Selles.
Photos by Mike Small Photography.





 Dynamic Architectural Windows & Doors
Fork River Residence by architects Rich Pavcek and Charles Cunniffe. Thermally broken steel windows and steel-and-glass pivot door by Dynamic Architectural. Photography by David O. Marlow.
 Wright Design

This transitional timber frame home features a wrap-around porch designed to take advantage of its lakeside setting and mountain views. Natural stone, including river rock, granite and Tennessee field stone, is combined with wavy edge siding and a cedar shingle roof to marry the exterior of the home with it surroundings. Casually elegant interiors flow into generous outdoor living spaces that highlight natural materials and create a connection between the indoors and outdoors.
Photography Credit: Rebecca Lehde, Inspiro 8 Studios
 Grounded - Richard Risner RLA, ASLA

This is an example of a small modern drought-tolerant and partial sun backyard landscaping in San Diego.


 Snake River Interiors

A custom home in Jackson Hole, Wyoming.
Large mountain style brown two-story stone gable roof photo
Large mountain style brown two-story stone gable roof photo

 North River Architecture & Planning, PC
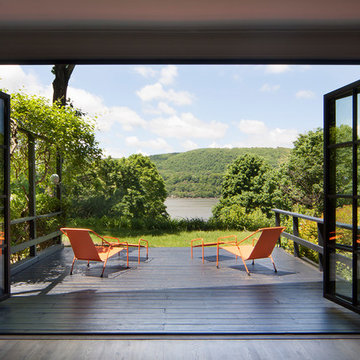

Outdoor patio shower - mid-sized contemporary side yard gravel outdoor patio shower idea in New York with no cover
 Prentiss Balance Wickline Architects
Photographer: Alexander Canaria and Taylor Proctor

Small mountain style light wood floor great room photo in Seattle with white walls and a wood stove
Small mountain style light wood floor great room photo in Seattle with white walls and a wood stove

Sponsored
Westerville, OH

Custom Home Works
Franklin County's Award-Winning Design, Build and Remodeling Expert
 Pineapple House Interior Design

From the front yard, can look into living room, through house, over the pool, to water/inlet behind it. Native Florida limestone runs from the exterior to the interior, and serves as a wonderful accent wall. Since this is a new construction, the architect and Pineapple House designers were about to define the contiguous Living/Dining/Kitchen areas using furniture and custom ceilings.
 J. W. Huber Architect LLC
J. W. Huber, AIA
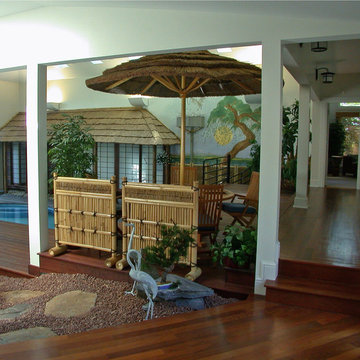
Inspiration for a large zen indoor custom-shaped indoor pool remodel in New York
Inspiration for a large zen indoor custom-shaped indoor pool remodel in New York
 Prentiss Balance Wickline Architects
Photographer: Alexander Canaria and Taylor Proctor

Small rustic gray one-story wood gable roof idea in Seattle
Small rustic gray one-story wood gable roof idea in Seattle
18