
Search results for "Indoor river" in Home Design Ideas

 User
UserHalkin Mason Photography
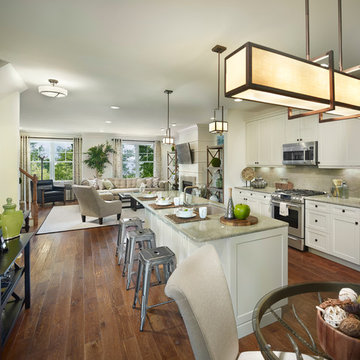
Open concept kitchen - large coastal galley medium tone wood floor open concept kitchen idea in New York with shaker cabinets, white cabinets, quartz countertops, beige backsplash, stone slab backsplash, stainless steel appliances and an island
Open concept kitchen - large coastal galley medium tone wood floor open concept kitchen idea in New York with shaker cabinets, white cabinets, quartz countertops, beige backsplash, stone slab backsplash, stainless steel appliances and an island
 Lanefab Design/Build


Example of a mid-sized urban gray two-story metal house exterior design in Vancouver with a shed roof and a metal roof
Find the right local pro for your project
 Fein Construction LLC
Sitting area

Example of a mid-sized transitional guest laminate floor and brown floor bedroom design in New York with blue walls
Example of a mid-sized transitional guest laminate floor and brown floor bedroom design in New York with blue walls

 Flavin Architects
This house is discreetly tucked into its wooded site in the Mad River Valley near the Sugarbush Resort in Vermont. The soaring roof lines complement the slope of the land and open up views though large windows to a meadow planted with native wildflowers. The house was built with natural materials of cedar shingles, fir beams and native stone walls. These materials are complemented with innovative touches including concrete floors, composite exterior wall panels and exposed steel beams. The home is passively heated by the sun, aided by triple pane windows and super-insulated walls.
Photo by: Nat Rea Photography
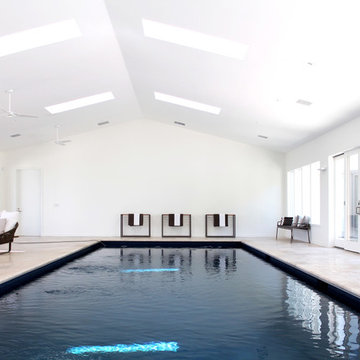
 Kristina Dousharm Architecture PLLC
Casey Shea
Inspiration for a contemporary indoor stone and rectangular indoor pool house remodel in New York
Inspiration for a contemporary indoor stone and rectangular indoor pool house remodel in New York
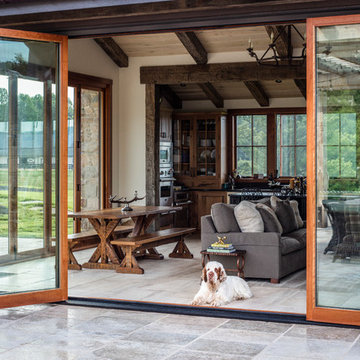
 Sutphin Architecture, PLLC
Photo by Bill Mauzy
Example of a mid-sized farmhouse backyard tile patio design in DC Metro with no cover
Example of a mid-sized farmhouse backyard tile patio design in DC Metro with no cover

Sponsored
Westerville, OH

Custom Home Works
Franklin County's Award-Winning Design, Build and Remodeling Expert

 Rosemarie Allaire Lighting Design
steve Lerum
Inspiration for a contemporary bedroom remodel in Orange County with beige walls and no fireplace
Inspiration for a contemporary bedroom remodel in Orange County with beige walls and no fireplace

 Tate Studio Architects
View of the Front Entry with the door open and the view to the rear patio water/fire feature. Photography by Thompson Photographic
Example of a trendy entryway design in Phoenix
Example of a trendy entryway design in Phoenix
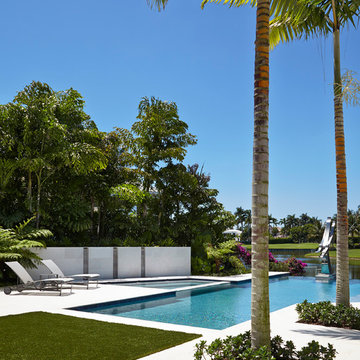
 River Birch Construction
Example of a large trendy backyard rectangular infinity pool design in Miami

 Jobe Corral Architects
Casey Dunn
Inspiration for a southwestern one-story and backyard stucco and rectangular lap pool house remodel
Inspiration for a southwestern one-story and backyard stucco and rectangular lap pool house remodel

 Prentiss Balance Wickline Architects
Photographer: Alexander Canaria and Taylor Proctor
Small mountain style gray one-story wood gable roof photo in Seattle
Small mountain style gray one-story wood gable roof photo in Seattle


Sponsored
Westerville, OH
Custom Home Works
Franklin County's Award-Winning Design, Build and Remodeling Expert
 Tom Meaney Architect, AIA
Jim Bartsch
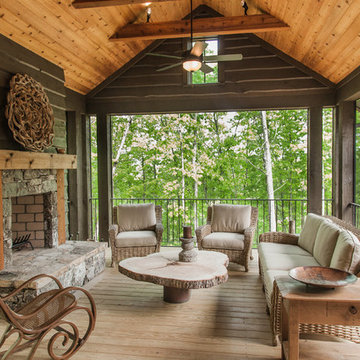
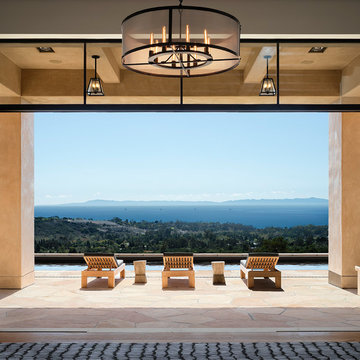
Example of a huge trendy backyard stone patio design in Santa Barbara with a roof extension
Example of a huge trendy backyard stone patio design in Santa Barbara with a roof extension

 Tate Studio Architects

All of the bathroom sinks in the house are built directly into the counters / Interior Designer - Tate Studio / Builder - Madison Couturier Custom Homes / Photo by Thompson Photographic
 CAST architecture
CAST architecture
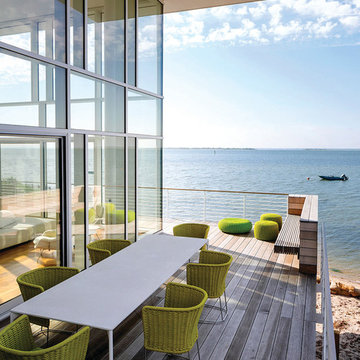
Small trendy brown one-story mixed siding exterior home photo in Seattle with a shed roof
Small trendy brown one-story mixed siding exterior home photo in Seattle with a shed roof



 Walker Home Design

A lounge area for the kids (and kids at heart) who love basketball. This room was originally built in the River Park house plan by Walker Home Design.
 Robyn Scott Interiors, Ltd.
Alex Irvin Photography

Living room - rustic open concept living room idea in Denver
Living room - rustic open concept living room idea in Denver
20