
Search results for "Indoor trees" in Home Design Ideas


 Corbin Reeves Construction

Bedroom - contemporary master gray floor and concrete floor bedroom idea in Orange County with white walls
 Kim Grant Design Inc
Kim Grant, Architect;
Paul Schatz Interior Designer - Interior Design Imports;
Gail Owens, Photography
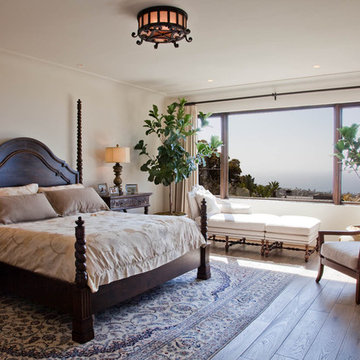
Inspiration for a mid-sized mediterranean master medium tone wood floor bedroom remodel in San Diego with white walls
Inspiration for a mid-sized mediterranean master medium tone wood floor bedroom remodel in San Diego with white walls
Find the right local pro for your project


 Jessica Dauray Interiors/Elements Of Style

Inspiration for a large contemporary tile screened-in back porch remodel in Other with a roof extension

 MC Design LLC
There is a 20-foot change in elevation from the top of the driveway to the lowest point on the lot, where the outdoor shower stands. We artistically laid out steps and platforms to conceal plumbing, and ensure safety and proper drainage throughout the property.

 AquaTerra Outdoors
The homeowner of this traditional home requested a traditional pool and spa with a resort-like style and finishes. AquaTerra was able to create this wonderful outdoor environment with all they could have asked for.
While the pool and spa may be simple on the surface, extensive planning went into this environment to incorporate the intricate deck pattern. During site layout and during construction, extreme attention to detail was required to make sure nothing compromised the precise deck layout.
The pool is 42'x19' and includes a custom water feature wall, glass waterline tile and a fully tiled lounge with bubblers. The separate spa is fully glass tiled and is designed to be a water feature with custom spillways when not in use. LED lighting is used in both the pool and spa to create dramatic lighting that can be enjoyed at night.
The pool/spa deck is made of 2'x2' travertine stones, four to a square, creating a 4'x4' grid that is rotated 45 degrees in relation to the pool. In between all of the stones is synthetic turf that ties into the synthetic turf putting green that is adjacent to the deck. Underneath all of this decking and turf is a concrete sub-deck to support and drain the entire system.
Finishes and details that increase the aesthetic appeal for project include:
-All glass tile spa and spa basin
-Travertine deck
-Tiled sun lounge with bubblers
-Custom water feature wall
-LED lighting
-Synthetic turf
This traditional pool and all the intricate details make it a perfect environment for the homeowners to live, relax and play!
Photography: Daniel Driensky



 Everett Garden Designs
©Melissa Clark Photography. All rights reserved.
Inspiration for a large transitional backyard rectangular and stone lap pool house remodel in DC Metro
Inspiration for a large transitional backyard rectangular and stone lap pool house remodel in DC Metro

 Gabhart Investments, Inc.
Example of a beach style patio design in San Diego with a fire pit and no cover
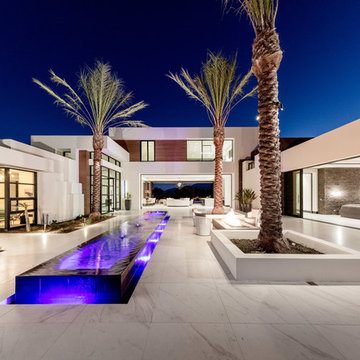
 South Coast Architects, Inc.
Patio fountain - contemporary tile patio fountain idea in Orange County with no cover



 The Design Firm
chateau, houston mansion,
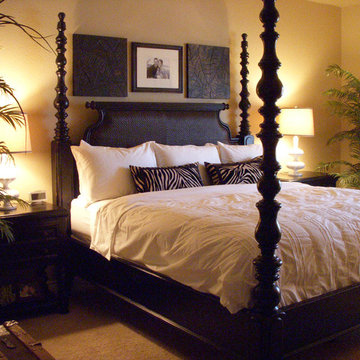
Example of a tuscan dark wood floor and brown floor bedroom design in Houston with beige walls
Example of a tuscan dark wood floor and brown floor bedroom design in Houston with beige walls




 Ancient Surfaces
Image by 'Ancient Surfaces'
Product: 'Indoor Courtyard stone elements'
Contacts: (212) 461-0245
Email: Sales@ancientsurfaces.com
Website: www.AncientSurfaces.com
Central Mediterranean courtyards within homes of all major South European design styles, featuring antique stone pavers, fountains, columns and more...

 Aleck Wilson Architects
Matthew Millman Photography http://www.matthewmillman.com/
Mid-sized trendy backyard rectangular and tile lap hot tub photo in San Francisco
Mid-sized trendy backyard rectangular and tile lap hot tub photo in San Francisco

 User
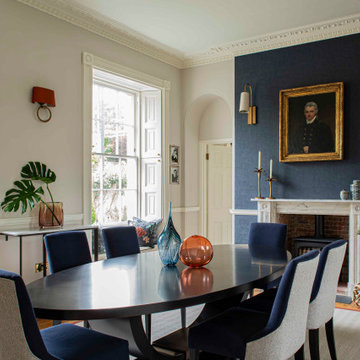


UserMid-sized transitional enclosed light wood floor and beige floor family room photo in Toronto with white walls, no fireplace and a wall-mounted tv

 Bart Goldstein Interior Design

Mid-sized island style formal and open concept limestone floor and beige floor living room photo in DC Metro with brown walls and no fireplace
 DHD Architecture and Interior Design
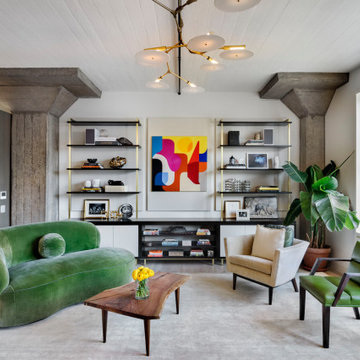
Trendy open concept medium tone wood floor and brown floor living room photo in New York with white walls

13