
Search results for "Indoor trees" in Home Design Ideas
 Steven Paul Whitsitt Photography
©StevenPaulWhitsitt_Photography
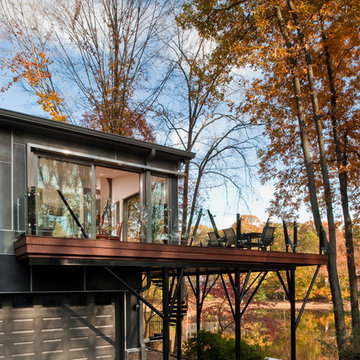
Side view of the rear deck.
At the rear of the house, the client's need for a new entertainment space was met by a
tree-like
structure to support a multi-level deck. The glass rail and abstract trees and branches of the deck enhance the relationship to natural setting as well as create an extension of the living and dining spaces. The glass deck rails provide uninterrupted views of the pond beyond.
 JV Design

Living Room
Living room - mid-sized transitional formal bamboo floor and brown floor living room idea in Other with white walls
Living room - mid-sized transitional formal bamboo floor and brown floor living room idea in Other with white walls

 Feldman Architecture, Inc.
Joe Fletcher
Atop a ridge in the Santa Lucia mountains of Carmel, California, an oak tree stands elevated above the fog and wrapped at its base in this ranch retreat. The weekend home’s design grew around the 100-year-old Valley Oak to form a horseshoe-shaped house that gathers ridgeline views of Oak, Madrone, and Redwood groves at its exterior and nestles around the tree at its center. The home’s orientation offers both the shade of the oak canopy in the courtyard and the sun flowing into the great room at the house’s rear façades.
This modern take on a traditional ranch home offers contemporary materials and landscaping to a classic typology. From the main entry in the courtyard, one enters the home’s great room and immediately experiences the dramatic westward views across the 70 foot pool at the house’s rear. In this expansive public area, programmatic needs flow and connect - from the kitchen, whose windows face the courtyard, to the dining room, whose doors slide seamlessly into walls to create an outdoor dining pavilion. The primary circulation axes flank the internal courtyard, anchoring the house to its site and heightening the sense of scale by extending views outward at each of the corridor’s ends. Guest suites, complete with private kitchen and living room, and the garage are housed in auxiliary wings connected to the main house by covered walkways.
Building materials including pre-weathered corrugated steel cladding, buff limestone walls, and large aluminum apertures, and the interior palette of cedar-clad ceilings, oil-rubbed steel, and exposed concrete floors soften the modern aesthetics into a refined but rugged ranch home.
Find the right local pro for your project
 Feldman Architecture, Inc.
Joe Fletcher
Atop a ridge in the Santa Lucia mountains of Carmel, California, an oak tree stands elevated above the fog and wrapped at its base in this ranch retreat. The weekend home’s design grew around the 100-year-old Valley Oak to form a horseshoe-shaped house that gathers ridgeline views of Oak, Madrone, and Redwood groves at its exterior and nestles around the tree at its center. The home’s orientation offers both the shade of the oak canopy in the courtyard and the sun flowing into the great room at the house’s rear façades.
This modern take on a traditional ranch home offers contemporary materials and landscaping to a classic typology. From the main entry in the courtyard, one enters the home’s great room and immediately experiences the dramatic westward views across the 70 foot pool at the house’s rear. In this expansive public area, programmatic needs flow and connect - from the kitchen, whose windows face the courtyard, to the dining room, whose doors slide seamlessly into walls to create an outdoor dining pavilion. The primary circulation axes flank the internal courtyard, anchoring the house to its site and heightening the sense of scale by extending views outward at each of the corridor’s ends. Guest suites, complete with private kitchen and living room, and the garage are housed in auxiliary wings connected to the main house by covered walkways.
Building materials including pre-weathered corrugated steel cladding, buff limestone walls, and large aluminum apertures, and the interior palette of cedar-clad ceilings, oil-rubbed steel, and exposed concrete floors soften the modern aesthetics into a refined but rugged ranch home.

 Josh Partee | Architectural Photographer
© Josh Partee 2013
Living room - contemporary open concept living room idea in Portland with white walls
Living room - contemporary open concept living room idea in Portland with white walls

 Meditch Murphey Architects
Michael Moran
Example of a trendy white floor hallway design in DC Metro with white walls
Example of a trendy white floor hallway design in DC Metro with white walls


Sponsored
Columbus, OH

Snider & Metcalf Interior Design, LTD
Leading Interior Designers in Columbus, Ohio & Ponte Vedra, Florida
 Ancient Surfaces

Image by 'Ancient Surfaces'
Product: 'Indoor Courtyard stone elements'
Contacts: (212) 461-0245
Email: Sales@ancientsurfaces.com
Website: www.AncientSurfaces.com
Central Mediterranean courtyards within homes of all major South European design styles, featuring antique stone pavers, fountains, columns and more...
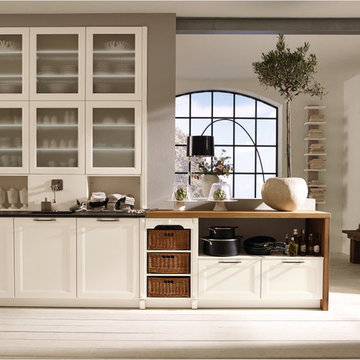
 Alno New York - Kitchens and Custom Cabinetry
Alno AG's AlnoBrit, classic clean transitional kitchen
Example of a mid-sized transitional galley light wood floor eat-in kitchen design in New York with glass-front cabinets, white cabinets and a peninsula
Example of a mid-sized transitional galley light wood floor eat-in kitchen design in New York with glass-front cabinets, white cabinets and a peninsula
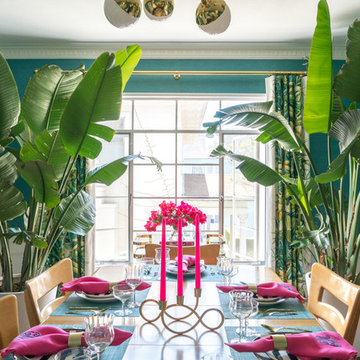

 Silverado Salvage and Design
Living room - mid-sized rustic painted wood floor and gray floor living room idea in Other with white walls
 Silverado Salvage and Design
Living room - mid-sized rustic painted wood floor and gray floor living room idea in Other with white walls
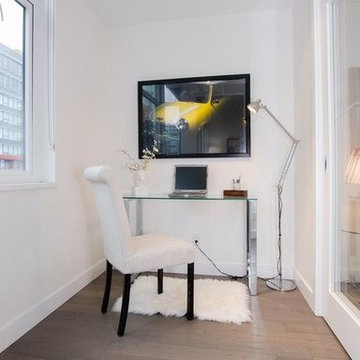
 J&W Inspired Home
Inspiration for a small contemporary freestanding desk dark wood floor study room remodel in Vancouver with white walls


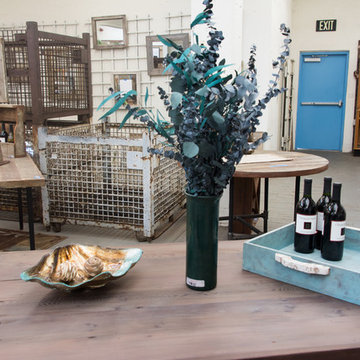 Silverado Salvage and Design
Inspiration for a mid-sized rustic painted wood floor and gray floor living room remodel in Other with white walls
 Silverado Salvage and Design
Inspiration for a mid-sized rustic painted wood floor and gray floor living room remodel in Other with white walls
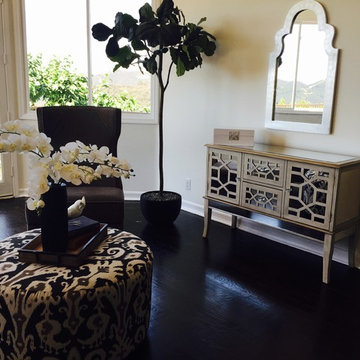

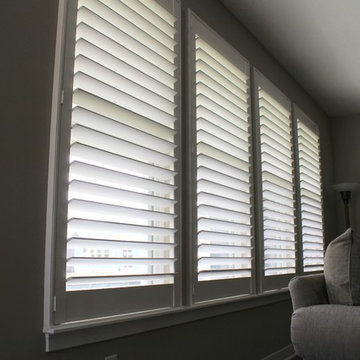
 The Blind Man
Example of a mid-sized transitional enclosed medium tone wood floor living room design in Indianapolis with beige walls, a standard fireplace, a wood fireplace surround and a wall-mounted tv


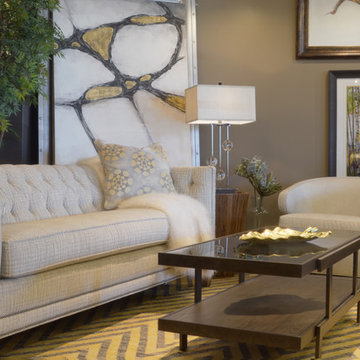
 Wendels Design Studio
Large transitional formal and open concept brown floor living room photo in Other with brown walls, no fireplace and no tv
 Silverado Salvage and Design
Example of a mid-sized mountain style painted wood floor and gray floor living room design in Other with white walls
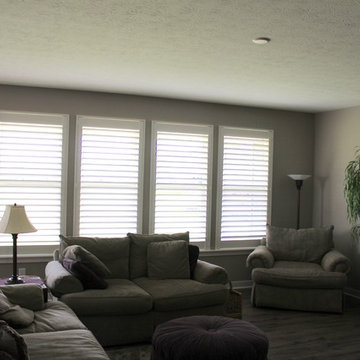 The Blind Man
Living room - mid-sized transitional enclosed medium tone wood floor living room idea in Indianapolis with beige walls, a standard fireplace, a wood fireplace surround and a wall-mounted tv
14