
Search results for "Indoor trees" in Home Design Ideas

 Ancient Surfaces
Image by 'Ancient Surfaces'
Product: 'Indoor Courtyard stone elements'
Contacts: (212) 461-0245
Email: Sales@ancientsurfaces.com
Website: www.AncientSurfaces.com

Central Mediterranean courtyards within homes of all major South European design styles, featuring antique stone pavers, fountains, columns and more...
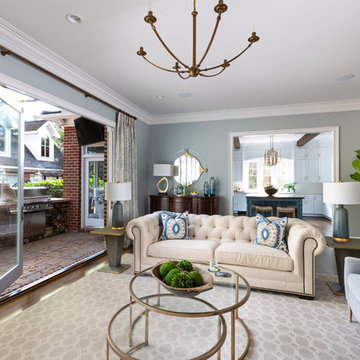
 CHD Interiors
Example of a classic enclosed dark wood floor and brown floor family room design in Charlotte with gray walls
Find the right local pro for your project

 Lancor Construction Group, Inc.
Pool house - large craftsman backyard rectangular and stone lap pool house idea in New York

 amykachinubg
Jim Schmid Photography

Classic back porch idea in Charlotte with a roof extension and a bbq area
Classic back porch idea in Charlotte with a roof extension and a bbq area



 Wise Design
Fun and fresh Mid Century Modern Decor
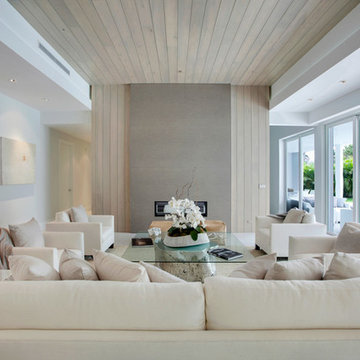
Inspiration for a 1950s medium tone wood floor living room remodel in Portland with white walls
Inspiration for a 1950s medium tone wood floor living room remodel in Portland with white walls
 Sosna Inc

Example of a mid-sized trendy wooden curved metal railing staircase design in Toronto with painted risers

 Che Bella Interiors Design + Remodeling
The inviting new porch addition features a stunning angled vault ceiling and walls of oversize windows that frame the picture-perfect backyard views. The porch is infused with light thanks to the statement light fixture and bright-white wooden beams that reflect the natural light.
Photos by Spacecrafting Photography

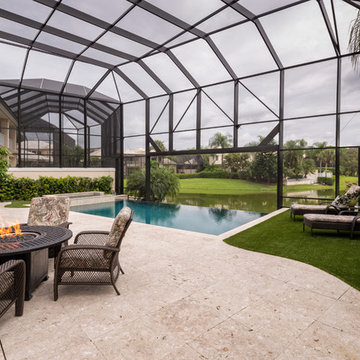
 AquaTerra Outdoors


The homeowner of this traditional home requested a traditional pool and spa with a resort-like style and finishes. AquaTerra was able to create this wonderful outdoor environment with all they could have asked for.
While the pool and spa may be simple on the surface, extensive planning went into this environment to incorporate the intricate deck pattern. During site layout and during construction, extreme attention to detail was required to make sure nothing compromised the precise deck layout.
The pool is 42'x19' and includes a custom water feature wall, glass waterline tile and a fully tiled lounge with bubblers. The separate spa is fully glass tiled and is designed to be a water feature with custom spillways when not in use. LED lighting is used in both the pool and spa to create dramatic lighting that can be enjoyed at night.
The pool/spa deck is made of 2'x2' travertine stones, four to a square, creating a 4'x4' grid that is rotated 45 degrees in relation to the pool. In between all of the stones is synthetic turf that ties into the synthetic turf putting green that is adjacent to the deck. Underneath all of this decking and turf is a concrete sub-deck to support and drain the entire system.
Finishes and details that increase the aesthetic appeal for project include:
-All glass tile spa and spa basin
-Travertine deck
-Tiled sun lounge with bubblers
-Custom water feature wall
-LED lighting
-Synthetic turf
This traditional pool and all the intricate details make it a perfect environment for the homeowners to live, relax and play!
Photography: Daniel Driensky



 Burnham Design
Transitional white tile marble floor freestanding bathtub photo in Los Angeles with white cabinets and an undermount sink
 Ancient Surfaces
Image by 'Ancient Surfaces'
Product: 'Indoor Courtyard stone elements'
Contacts: (212) 461-0245
Email: Sales@ancientsurfaces.com
Website: www.AncientSurfaces.com
Central Mediterranean courtyards within homes of all major South European design styles, featuring antique stone pavers, fountains, columns and more...
 Window Treats Inc.

Example of a large beach style travertine floor sunroom design in New York with a standard ceiling


 Gelderman Landscape Services
Jeff McNeill
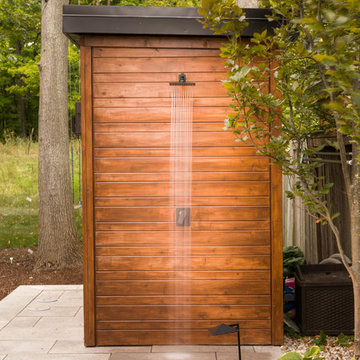
Outdoor patio shower - mid-sized transitional backyard concrete paver outdoor patio shower idea in Toronto
Outdoor patio shower - mid-sized transitional backyard concrete paver outdoor patio shower idea in Toronto
 Miró Rivera Architects
Paul Finkel

Large 1950s light wood floor entryway photo in Austin with white walls and a black front door
Large 1950s light wood floor entryway photo in Austin with white walls and a black front door

31