
Search results for "Indoor trees" in Home Design Ideas


 Thinkterior LLC
THEME Inspired by the Magic Tree
House series of children’s books,
this indoor tree house provides
entertainment, fun and a place for
children to read about or imagine
adventures through time. A blue sky,
green meadows, and distant matching
beech trees recreate the magic of Jack
and Annie’s Frog Creek, and help bring
the characters from the series to life.
FOCUS A floor armoire, ceiling swing
and climbing rope give the structure
a true tree house look and feel. A
drop-down drawing and writing table,
wheeled work table and recessed
ceiling lights ensure the room can be
used for more than play. The tree house
has electric interior lighting, a window
to the outdoors and a playful sliding
shutter over a window to the room. The
armoire forms a raised, nine-foot-wide
play area, while a TV within one of the
wall’s floor-to-ceiling cabinets — with
a delightful sliding ladder — transforms
the room into a family theater perfect
for watching movies and holding Wii
competitions.
STORAGE The bottom of the drawing
table is a magnetic chalk board that
doubles as a display for children’s art
works. The tree’s small niches are for
parents’ shoes; the larger compartment
stores children’s shoes and school
bags. Books, games, toys, DVDs, Wii
and other computer accessories are
stored in the wall cabinets. The armoire
contains two spacious drawers and
four nifty hinged storage bins. A rack of
handy “vegetable buckets” above the
armoire stores crayons, scissors and
other useful items.
GROWTH The room easily adapts
from playroom, to party room, to study
room and even to bedroom, as the tree
house easily accommodates a twin-size
mattress.
SAFETY The rungs and rails of the
ladder, as well as the grab bars beside
the tree house door are wrapped
with easy-grip rope for safe climbing.
The drawing table has spring-loaded
hinges to help prevent it from dropping
dangerously from the wall, and the
table door has double sets of locks
up top to ensure safety. The interior of
each storage compartment is carpeted
like the tree house floor to provide extra
padding.
 Abramson Architects

A living tree is stationed on the ground level, sprouting up through the multi-tier stairwell.
Photo: Jim Bartsch
Large mid-century modern concrete u-shaped open and glass railing staircase photo in Los Angeles
Large mid-century modern concrete u-shaped open and glass railing staircase photo in Los Angeles
Find the right local pro for your project
 J & M Construction & Development
Louie Heredia

Elegant white two-story exterior home photo in Los Angeles with a shingle roof
Elegant white two-story exterior home photo in Los Angeles with a shingle roof
 Christopher Design

Large trendy formal and open concept medium tone wood floor and brown floor living room photo in Houston with white walls

 studio HINGE
The planning took advantage of the abundance of lush greenery: in the private pool, one swims amongst tree tops, which provide a beautiful natural screening to supplement the ceramic fritted glass partition which prevents overlooking between floors.



Sponsored
Columbus, OH

Snider & Metcalf Interior Design, LTD
Leading Interior Designers in Columbus, Ohio & Ponte Vedra, Florida

 garymarshdesign
photo: Gary Marsh
Example of a huge classic backyard concrete patio design in San Francisco with no cover
Example of a huge classic backyard concrete patio design in San Francisco with no cover
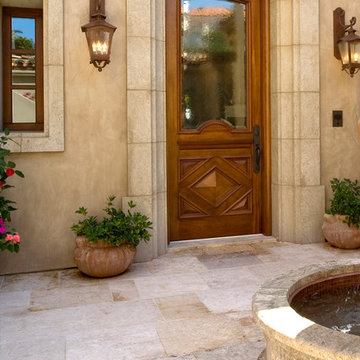
 Ancient Surfaces
Image by 'Ancient Surfaces'
Product: 'Indoor Courtyard stone elements'
Contacts: (212) 461-0245
Email: Sales@ancientsurfaces.com
Website: www.AncientSurfaces.com
Central Mediterranean courtyards within homes of all major South European design styles, featuring antique stone pavers, fountains, columns and more...

 Bridgwater Consulting Group
Phillip Erickson
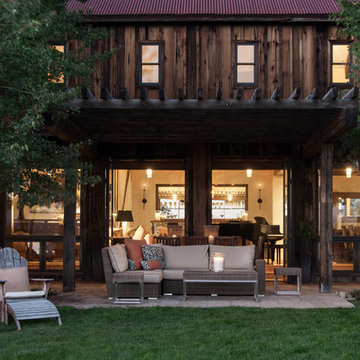
Patio - rustic backyard patio idea in Salt Lake City with a pergola
Patio - rustic backyard patio idea in Salt Lake City with a pergola
 Rich Starley Interior Design Studio
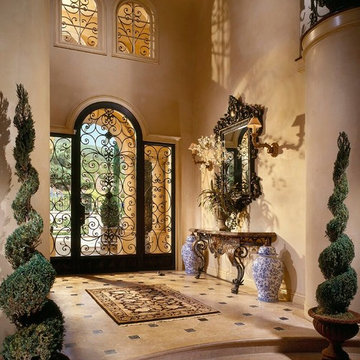
Entryway - large traditional entryway idea in Los Angeles with beige walls and a glass front door
 John McClain Design

Large transitional wooden curved metal railing staircase photo in Orlando with painted risers



 Mary Hannah Interiors
Katherine Freshwater

Inspiration for a mid-sized coastal deck remodel in Other with a roof extension
Inspiration for a mid-sized coastal deck remodel in Other with a roof extension

 Legacy Custom Homes
Kitchen - transitional l-shaped medium tone wood floor and brown floor kitchen idea in Orange County with shaker cabinets, white cabinets, stainless steel appliances, an island and white countertops

 South Coast Architects, Inc.
Tuscan backyard concrete and custom-shaped lap pool fountain photo in Orange County
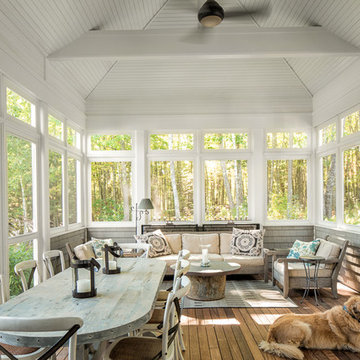
 MAGUIRE CONSTRUCTION INC
Construction by Maguire Construction, Inc. www.maguireconstruction.com
Mid-sized elegant back porch photo in Portland Maine with decking and a roof extension
Mid-sized elegant back porch photo in Portland Maine with decking and a roof extension

Sponsored
Columbus, OH
Free consultation for landscape design!

Peabody Landscape Group
Columbus' Reliable Landscape Design & Contracting

 Chris Pardo Design - Elemental Architecture
Photos by Steven Begleiter
Urban metal open staircase photo in Seattle
Urban metal open staircase photo in Seattle

 KA DesignWorks
Example of a large trendy open concept and formal light wood floor and beige floor living room design in Denver with white walls, a two-sided fireplace, a wall-mounted tv and a concrete fireplace
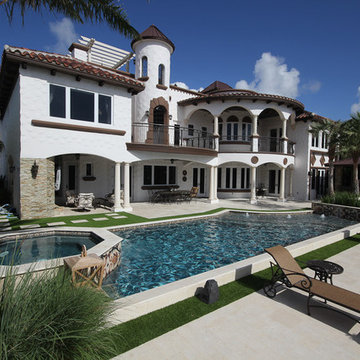
 Van Kirk & Sons Pools and Spas
Example of a large tuscan backyard tile and custom-shaped lap hot tub design in Miami
30