
Search results for "Indoor trees" in Home Design Ideas
 MW Design and Construction

Eye level fireplace with marble mantle with track lighting in this open living room.
Example of a trendy living room design in Houston with a ribbon fireplace
Example of a trendy living room design in Houston with a ribbon fireplace
 Reyes Landscape Construction

The severe down slope required the construction of the concrete steps and the metal terraced garden.
Design ideas for a small modern partial sun side yard retaining wall landscape in San Francisco for summer.
Design ideas for a small modern partial sun side yard retaining wall landscape in San Francisco for summer.
 Costa Construction Company
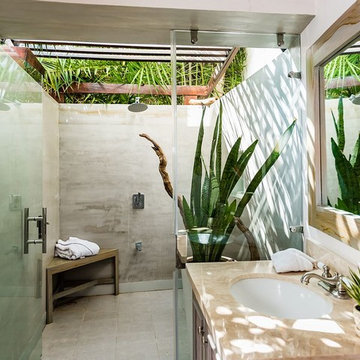
Example of an island style gray tile gray floor wet room design in Other with dark wood cabinets, white walls, an undermount sink, a hinged shower door and beige countertops
Find the right local pro for your project


 Cummings Architecture + Interiors

Situated on the edge of New Hampshire’s beautiful Lake Sunapee, this Craftsman-style shingle lake house peeks out from the towering pine trees that surround it. When the clients approached Cummings Architects, the lot consisted of 3 run-down buildings. The challenge was to create something that enhanced the property without overshadowing the landscape, while adhering to the strict zoning regulations that come with waterfront construction. The result is a design that encompassed all of the clients’ dreams and blends seamlessly into the gorgeous, forested lake-shore, as if the property was meant to have this house all along.
The ground floor of the main house is a spacious open concept that flows out to the stone patio area with fire pit. Wood flooring and natural fir bead-board ceilings pay homage to the trees and rugged landscape that surround the home. The gorgeous views are also captured in the upstairs living areas and third floor tower deck. The carriage house structure holds a cozy guest space with additional lake views, so that extended family and friends can all enjoy this vacation retreat together. Photo by Eric Roth

 Integrated Paver Systems
Inspiration for a mid-sized coastal backyard stone patio kitchen remodel in Los Angeles
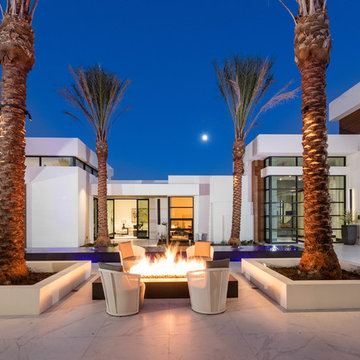

Sponsored
Columbus, OH

Snider & Metcalf Interior Design, LTD
Leading Interior Designers in Columbus, Ohio & Ponte Vedra, Florida
 Pettis Builders
Robert Glover Photography

Inspiration for a timeless boy carpeted and beige floor childrens' room remodel in Nashville with beige walls
Inspiration for a timeless boy carpeted and beige floor childrens' room remodel in Nashville with beige walls
 Tidal Interiors
Mindy Mellenbruch

Tuscan metal railing balcony photo in San Diego with a fire pit and an awning
Tuscan metal railing balcony photo in San Diego with a fire pit and an awning

 El Dot Designs
Mid-sized formal light wood floor living room photo in Seattle with beige walls and no tv

 Simonsen-Hickok Interiors
Large island style formal and enclosed porcelain tile living room photo in Miami with white walls, a standard fireplace, a stone fireplace and no tv

 Drawing Dept
Reading garden.
4x4 'Tennessee Tumbled' cobblestones and blue slate chips. Bloodgood Japanese Maple.
Architect: Drawing Dept
Contractor: Camery Hensley Construction
Photography: Ross Van Pelt
 Simonsen-Hickok Interiors
Inspiration for a large tropical formal and enclosed porcelain tile living room remodel in Miami with white walls, a standard fireplace, a stone fireplace and no tv



 David Dalton Inc.
Kids' room - traditional gender-neutral carpeted kids' room idea in Los Angeles with blue walls
 Ancient Surfaces

Image by 'Ancient Surfaces'
Product: 'Indoor Courtyard stone elements'
Contacts: (212) 461-0245
Email: Sales@ancientsurfaces.com
Website: www.AncientSurfaces.com
Central Mediterranean courtyards within homes of all major South European design styles, featuring antique stone pavers, fountains, columns and more...
 Ancient Surfaces
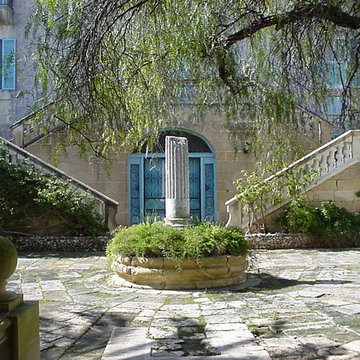
Image by 'Ancient Surfaces'
Product: 'Indoor Courtyard stone elements'
Contacts: (212) 461-0245
Email: Sales@ancientsurfaces.com
Website: www.AncientSurfaces.com
Central Mediterranean courtyards within homes of all major South European design styles, featuring antique stone pavers, fountains, columns and more...
 Ryan Hughes Design

Sun gleams off of the custom designed water feature’s iridescent tile by Oceanside in “Peacock.” Stone veneer by MSI Stone wraps around with crisp, clean corners. Pathway tiles are perfectly positioned alongside the pool and waterfall.


 Robinson's Flooring
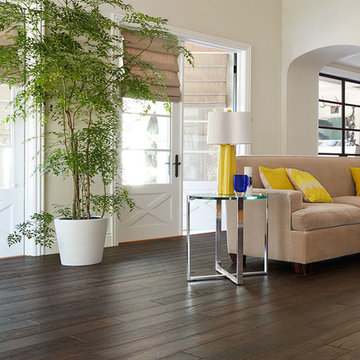
Inspiration for a large transitional open concept dark wood floor living room remodel in Phoenix with white walls, no fireplace and no tv



45