
Search results for "Indulged" in Home Design Ideas
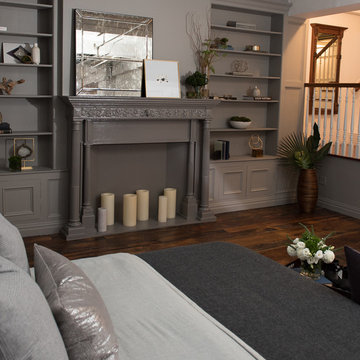
 Stearns & Foster®
Every part of a Stearns & Foster mattress is designed to provide indulgent comfort. On top, we use supple fabrics and conforming foam to cushion your body during the night. Our IntelliCoil® innerspring pairs contouring comfort with essential deep-down support. Nothing is more supremely comfortable, offering you that perfect “ahh” moment every time you lie down.

 JRW Construction LLC
Are you ready to transform your bathroom into a beautiful and functional space? A bathroom remodel can breathe new life into your home and provide you with a luxurious and relaxing oasis. With a custom alcove bathtub and tile shower surround, you can create a space that is both stylish and practical. The sleek and modern design of the bathtub will complement any decor, while the tile shower surround adds a touch of elegance and sophistication. Choose from a wide range of tile options to create a unique and personalized look that reflects your personal style. With its cozy and intimate design, this remodel is the perfect place to unwind after a long day and indulge in some much-needed relaxation.

 Rafael Inc
Embark on a modern remolding journey with our Kitchen Renaissance, adorned with luxurious quartz countertops and sleek white cabinets. Indulge in the perfect blend of sophistication and efficiency as you explore this contemporary culinary oasis. Elevate your cooking space to new heights of elegance and practicality, where every moment is a feast for the senses.
Find the right local pro for your project
 JRP Design & Remodel
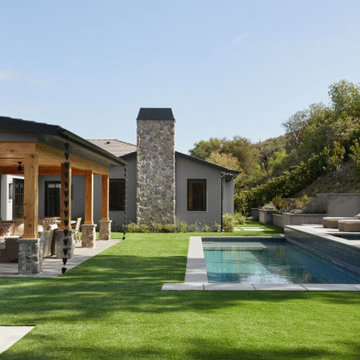
Nestled in the exclusive North Ranch neighborhood of Westlake Village, this 6,600-square-foot masterpiece is a shining example of JRP’s tailored luxury and innovative design.
Our client’s vision for this home materialized as a single-story layout seamlessly blending the charm of a mountain aesthetic with a modern, rustic vibe.
Every element, from the meticulously crafted ceiling siding and beams to the flush base, narrates a compelling story of extraordinary living. Comprising five bathrooms, three bedrooms, a dedicated office, a gym, and a craft room, each corner of this home was thoughtfully curated to fulfill the unique needs of our discerning clients.
A particularly cherished aspect of the Rustic North Ranch project is the astonishing transformation of indoor-outdoor living. Separating the two spaces is a striking 18-foot-wide pocketing sliding door with a screen; when this door is open, the flow becomes seamless towards the reimagined outdoor living and new pool, inviting you to savor the indulgent pleasures of resort-style living within the sanctuary of a private retreat.
For more of this Rustic North Ranch project, including before and after images, behind-the-scenes, and design selections, follow along on our social media channels.
Photographer: Public 311 Design
 Hudson Place Realty
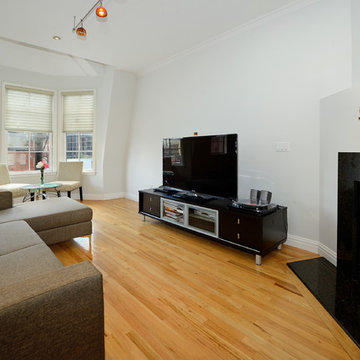
Space most just dream about! Stunning 3 bedroom 2½ bath triplex with 2,763 square feet of living space, parking for 3 cars and 2 oversized outdoor spaces.
Main level features a chef’s kitchen with Viking range, French door refrigerator, granite counters, and custom cabinets. Expansive living room with dining area, hardwood floors, wood-burning fireplace and gorgeous powder room. The indulgent master suite features a walk-in closet and brand new bath with oversized walk-in shower, separate tub, and dual sinks.
The penthouse level is built to entertain; replete with wet bar, wine refrigerator, lounge and access to 2 terraces with NYC views & hot tub. Two additional bedrooms on the lower level along with a full bath, laundry room and separate office/storage area. Private elevator, 2 zone CAC and easy access to PATH, Ferry and parks.
 Go Home Builders
Step into the Moroccan Kitchen in Ontario, where a captivating blend of cultural inspiration and modern design awaits. This space embraces the rich colors and intricate patterns of Moroccan aesthetics, transporting you to a world of beauty and warmth.
Let’s set the Mood
The wood panel flooring sets the stage, adding a natural and inviting foundation to the kitchen and dining area. Recessed lighting illuminates the space, casting a soft and ambient glow that highlights the thoughtful design elements.
A focal point of the kitchen is the custom blue kitchen island, designed with an overhang for additional seating. The island boasts a custom quartz counter and elegant bronze fixtures, creating a harmonious balance of style and functionality. Pendant overhang lighting gracefully suspends above the island, adding a warm and inviting ambiance.
Moroccan Charm
Custom white kitchen cabinets with bronze handles offer ample storage while adding a touch of classic charm. A farmhouse-style kitchen sink with an apron brings rustic elegance to the space, complemented by a bronze sink faucet. The custom white cabinets continue with a quartz counter, providing a durable and beautiful surface for food preparation and display.
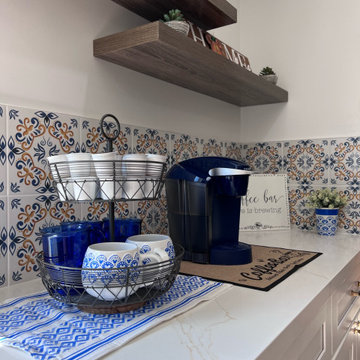
A new stove and kitchen hood elevate the functionality of the kitchen, combining modern convenience with a tasteful design. The white, blue, and gold Moroccan-style backsplash tiles become a striking focal point, infusing the space with the allure of Moroccan craftsmanship and artistry.
Personalized Coffee Station
Continuing the design theme, the custom white cabinets with bronze handles extend to a personalized coffee station, tailored to the client’s preferences. A quartz counter adds a sleek touch, creating a dedicated area for indulging in coffee delights.
As you bask in the kitchen, every detail enchants with its thoughtful integration of colors, textures, and cultural elements. This space seamlessly blends the allure of Moroccan aesthetics with contemporary design, offering a vibrant and inviting kitchen and dining area that captures the essence of global inspiration.
 Dream Coast Builders
Welcome to our prestigious project, where luxury meets elegance and innovation. Step into a world of opulence as we unveil a stunning array of home decor items and design elements curated to elevate your living experience.
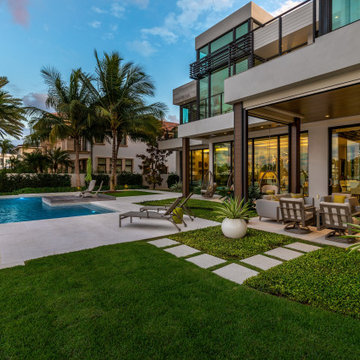
Immerse yourself in the tranquility of our meticulously crafted swimming pool, surrounded by the warmth of the orange and blue sky. Let the glow of ceiling lights and the soft ambiance of wall lamps illuminate your path to relaxation.
Indulge in comfort with our selection of pool lounge chairs and swinging chairs, shaded by stylish pool umbrellas. Experience seamless indoor-outdoor living with expansive glass windows and sliding doors, seamlessly integrating the balcony area with the modern interiors.
Gather around the mesmerizing fire pit, set amidst a backdrop of modern plant boxes and urban landscaping with a serene blue-reflecting pool. Marvel at the city architecture while embracing the coastal charm of Clearwater FL, in the heart of the vibrant 33756 area.
Embark on a journey of customization and craftsmanship with our custom homes and general contracting services. Enhance your living space with thoughtful home additions and interior ideas designed to reflect your style and preferences.
Discover the epitome of modern living with our remodeling ideas tailored to the unique lifestyle of Tampa. Adorned with swaying palm trees and modern plant bowls, our outdoor oasis boasts green, lush grass and contemporary seating areas.
Step onto marble and tile floors that exude sophistication and style, completing the perfect blend of luxury and comfort. Welcome to a sanctuary where every detail is meticulously curated to exceed your expectations and redefine modern living.
 New Outlooks Construction

A warm and welcoming basement invites you to indulge in your favorite distractions. Step into this beautifully designed basement where entertainment is only the beginning. From the bar to the theater, family and friends will embrace this space as their favorite hangout spot.
 Woodmark Homes, LLC
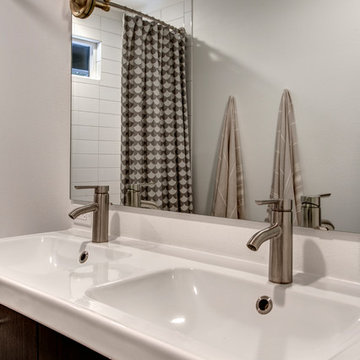
This 1980 split-level home had great bones, but the owners wanted to update the finishes and create a more family-friendly layout.
We bumped out the front entry of the house by a couple of feet to allow more room to welcome guests and to take off shoes and coats. Replacing the banister and partial-height walls at the top of the stairs with steel and wood fixtures presents a more modern aesthetic that also allows more light to stream in.
The formerly closed-off kitchen was opened up and updated to create a "Great Room," with a generous kitchen where the owner can comfortably indulge her passion for baking. The rest of the main floor was reconfigured to add functionality and space to the two kids’ bedrooms, improve the guest bathroom, and create a spacious master suite with a luxe master bathroom that features a walk-in shower, soaking tub, and separate toilet room.
In the basement, the finishes were updated, and the floor plan was opened up to create a roomy space where the parents can relax and watch movies while keeping an eye on the children in their own play space.
John G Wilbanks Photography.
 Hudson Place Realty
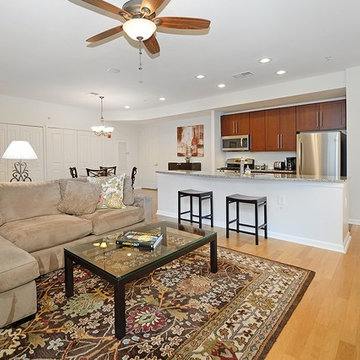
Sprawling 2 bed, 2 bath with garage parking at the Upper Grand - a luxury steel and concrete, elevator building. With 1,240 sf of living space and Juliet balcony overlooking common courtyard, this contemporary classic has it all; chef’s kitchen featuring stainless steel appliances, granite counters and separate dining area, spacious master bedroom with walk-in closet and en suite bath, lofty 9’+ ceilings, hardwood floors, central air conditioning and in home washer/dryer. Indulge in fabulous custom upgrades including speakers wired for audio in every room, window treatments and ceiling fans throughout. Just moments from NYC bus, light rail and shopping! Tax abatement in place.
 DYM Builders Group, Inc.

Introducing a stunning new construction that brings modern home design to life - a complete ADU remodel with exquisite features and contemporary touches that are sure to impress. The single wall kitchen layout is a standout feature, complete with sleek grey cabinetry, a clean white backsplash, and sophisticated stainless steel fixtures. Adorned with elegant white marble countertops and light hardwood floors that seamlessly flow throughout the space, this kitchen is not just visually appealing, but also functional and practical for daily use. The spacious bedroom is equally impressive, boasting a beautiful bathroom with luxurious marble details that exude a sense of indulgence and sophistication. With its sleek modern design and impeccable craftsmanship, this ADU remodel is the perfect choice for anyone looking to turn their home into a stylish, sophisticated oasis.
 Evoscapes, Luxury Landscape Design and Build
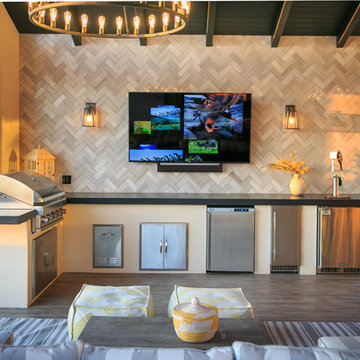
Imbued with opulence and style, this luxury outdoor kitchen boasts premium stainless steel appliances, custom-built countertops, and ample storage solutions, all seamlessly integrated into its sleek design. Set beneath the extended roof cover, it offers shelter from the elements while providing a sophisticated backdrop for culinary creations. Illuminated by soft lighting, this culinary sanctuary invites guests to indulge in the ultimate outdoor dining experience, blending luxury and functionality in perfect harmony.
 Hudson Place Realty
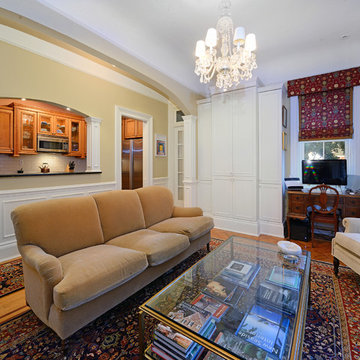
Serene penthouse in stunning Hudson Street mansion. Impeccably maintained limestone building with beautiful landscaped grounds and grand reception hall featuring custom oak bench, Tiffany glass skylight, fireplace and original mantle. Meticulously restored, this 1 bed, 1 bath home features gorgeous period details including coved ceilings, inlaid hardwood floors, intricate crown molding and decorative arch. Chef’s kitchen offers stainless steel Dacor appliances, granite counters and elegant pass-through to the living room. Indulgent bath with Farrow and Ball wallpaper, custom tile and Waterworks fixtures. AiPhone video intercom, Marvin windows and Unico central heat and air. Two Napolean gas fireplaces, custom marble mantle, gorgeous built-in cabinetry, and high ceilings throughout. Gratis laundry, bicycle MOUNT and additional basement storage. Seconds from Elysian Park, Hoboken’s best shops & dining and NYC Transportation.
 Showcase Builders
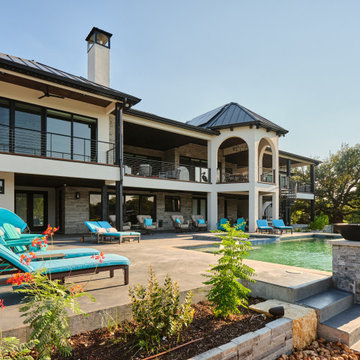
Nestled along the serene shores of Lake LBJ in the distinguished Kingsland Ranch, this Showcase Builders masterpiece stands as a testament to timeless luxury. Collaborating with Jerome Rugen of Delineations, the contemporary farmhouse design seamlessly blends with the tranquil surroundings. Boasting 6 bedrooms and 6 bathrooms within its expansive 6,757 square feet, the home invites residents to indulge in an array of specialty rooms, including a sauna, movie room, man cave, bar, and a charming bunk bedroom. This lakeside haven, with its thoughtful design and exclusive features, promises an unparalleled lifestyle that beckons you to stay.
 Morris Lare
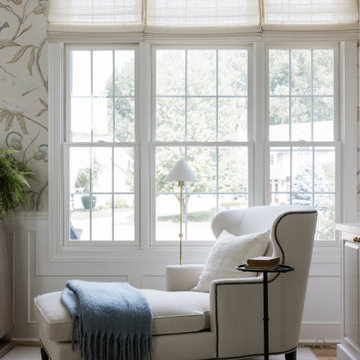
Your eyes are immediately drawn to the seating area, nestled by the large windows that bathe the room in natural light. Custom fabric chairs, elegantly upholstered and invitingly plush, flank a low table adorned with vintage books and overlooked by a reading lamp.
This intimate seating arrangement offers a perfect vantage point to enjoy the tranquil beauty of the surrounding landscape while indulging in a favorite book or engaging in lively conversation. The chair, meticulously chosen for both style and comfort, invite you to sink in and lose yourself in the pages of a novel.
As you settle into one the chair, you can't help but admire the attention to detail that has gone into creating this inviting space. From the warmth of the natural light filtering through the windows to the delicate fragrance of the fresh flowers, every element contributes to the serene and luxurious atmosphere of the library seating area. It's a place where relaxation and refinement converge, inviting you to linger and savor the simple pleasures of life.
 Fiorito Interior Design
For this primary bathroom renovation in a Mid-Century home I created an appropriately minimalist yet striking aesthetic that combines sleek, clean lines with warm, artisanal touches.
The layout features a separate glass-enclosed shower and a freestanding tub, creating a spa-like retreat. A bold, dark green vanity anchors the space, offering a rich visual contrast against the otherwise bright and airy palette. Above the vanity, Mid-Century Modern-inspired sconces add a streamlined, sculptural element, casting a soft, ambient glow.
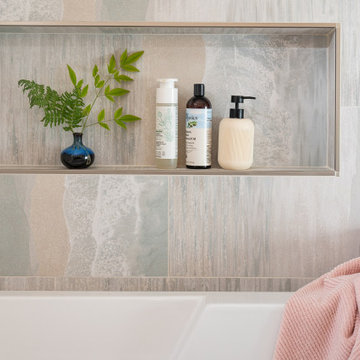
I chose a specialty tile for the wet-area wall that echoes the texture and glaze of raku pottery—subtle variations in tone and finish lend an organic warmth and depth to the minimalist scheme. And for an extra sense of comfort, I gave my clients a luxurious towel warmer and indulgent heated floors.
Photos: Bernardo Grijalva
 Amy Mizner, Benoit Mizner Simon & Co.
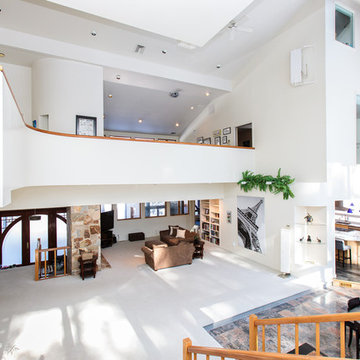
The impressive design of this modern home is highlighted by soaring ceilings united with expansive glass walls. Dual floating stair cases flank the open gallery, dining and living rooms creating a sprawling, social space for friends and family to linger. A stunning Weston Kitchen's renovation with a sleek design, double ovens, gas range, and a Sub Zero refrigerator is ideal for entertaining and makes the day-to-day effortless. A first floor guest room with separate entrance is perfect for in-laws or an au pair. Two additional bedrooms share a bath. An indulgent master suite includes a renovated bath, balcony,and access to a home office. This house has something for everyone including two projection televisions, a music studio, wine cellar, game room, and a family room with fireplace and built-in bar. A graceful counterpoint to this dynamic home is the the lush backyard. When viewed through stunning floor to ceiling windows, the landscape provides a beautiful and ever-changing backdrop. http://165conantroad.com/
 Hudson Place Realty
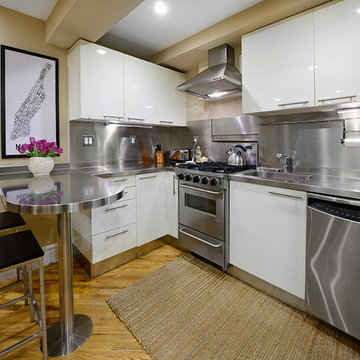
Stunning 2 BD 2 BA w/ huge backyard bathed in afternoon light on prime uptown Park Ave block. Designed and built by HGTVs Brunelleschi Construction, this entertainer’s dream offers the perfect blend of old world charm & modern design. Uber sleek kitchen features SS appliances, counters & breakfast bar. Master suite w/ double closets & indulgent bath w/ custom marble work. Exposed brick, HW floors, recessed lighting, CAC and laundry in home. All this close to parks, shops, dining and transportation into NYC.
 Turner Design Firm
***Winner of International Property Award 2016-2017***
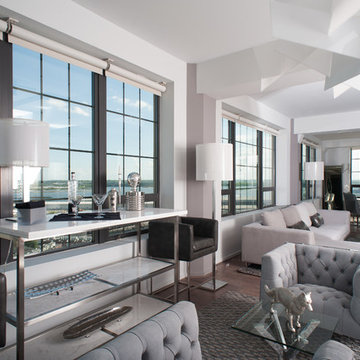
This luxurious model home in Silo Point, Baltimore, MD, showcases a Modern Bling aesthetic. The warm, light wood floors and wood panel accent walls complement the coolness of stainless steel and chrome accented furniture, lighting, and accessories. Modern Bling combines reflective metals and sleek, minimalist lines that create an indulgent atmosphere.
 Royalty Design & Build Inc.
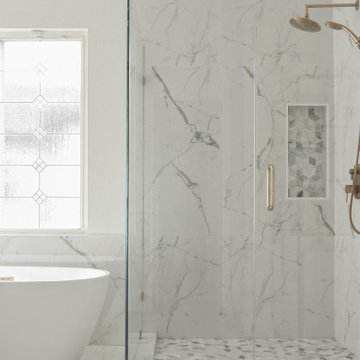
This master bathroom project is breathtaking blend of luxury and functionality, designed to create a serene retreat within the home. the space has been meticulously transformed, showcasing high-end finishes and thoughtful design elements that elevate everyday routines into moments of indulgence.
53