
Search results for "Industr" in Home Design Ideas
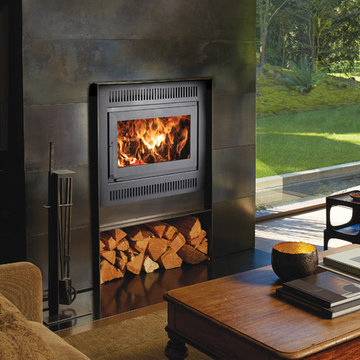
 Fireplace Xtrordinair
FireplaceX’s newest EPA-Certified wood burning fireplace, the 42 Apex™, is designed to deliver high performance, clean-burning heat, while showcasing a spectacular fire view. A massive rectangular door and large 328 square inch viewing area beautifully frames and complements the fire, offering a sleek design that accommodates all styles, from contemporary to traditional.
Designed to be flexible for all installation applications, the 42 Apex™ is perfect for remodels and new home construction, as its multiple chimney options and simple installation parameters allow it to be featured anywhere in the home, including interior walls.
UNIQUE FEATURES YOU’RE GOING TO LOVE:
Bypass damper for easy startup fires and smoke-free reloading
Easy to use single air control, artfully hidden in the face design
Perforated air wash for super clean glass
Unibody construction and heavy gauge steel firebox lined with kiln dried firebrick
Exceptionally quiet 400 CFM fan that minimizes noise while maximizing heat output
State of the art catalytic operation provides you with one of the cleanest burning zero clearance wood fireplaces in the industr

 Marilyn Hill Interiors
Example of a large transitional galley light wood floor wet bar design in Nashville with an undermount sink, recessed-panel cabinets, gray cabinets, quartz countertops, blue backsplash, ceramic backsplash and white countertops
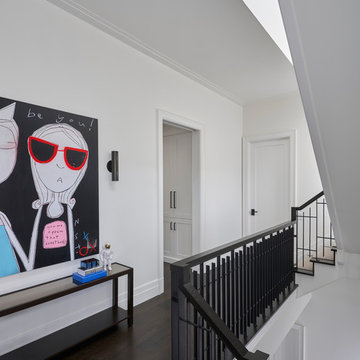
 BGD&C Custom Homes
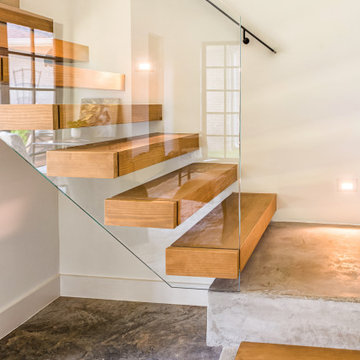
The modern stair features a custom designed metal baluster with wood handrail, and an open stringer that exposes the white oak treads.
Inspiration for a transitional staircase remodel in Chicago
Inspiration for a transitional staircase remodel in Chicago
Find the right local pro for your project

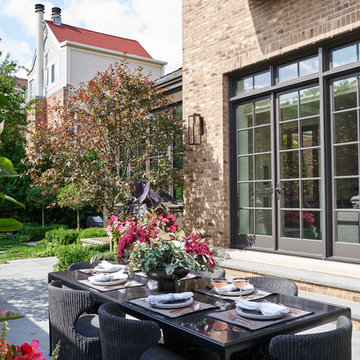 BGD&C Custom Homes
Exterior spaces include a dining area with a limestone fireplace, built-in fire pit, intimate sunken dining area with a pergola above, and open yard space for bocce. Landscaping and planters were all designed by Scott Byron & Co.
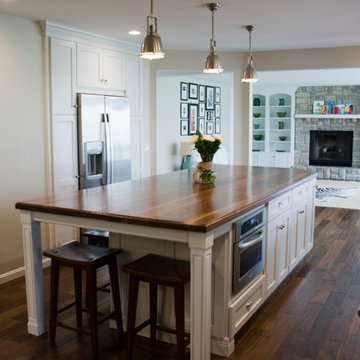
 Mauk Cabinets by Design
Designed and installed by Mauk Cabinets by Design in Tipp City, OH. Designer: Aaron Mauk.
Photography: Shelley Schilperoot
Kitchen - mid-sized modern single-wall medium tone wood floor kitchen idea with an undermount sink, shaker cabinets, white cabinets, wood countertops, white backsplash, stainless steel appliances and an island
Kitchen - mid-sized modern single-wall medium tone wood floor kitchen idea with an undermount sink, shaker cabinets, white cabinets, wood countertops, white backsplash, stainless steel appliances and an island
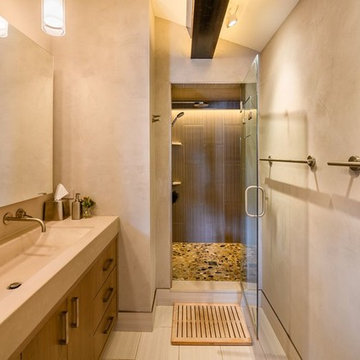


 Create Construction

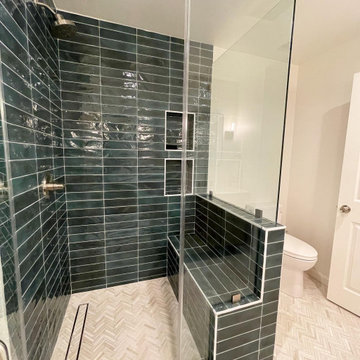
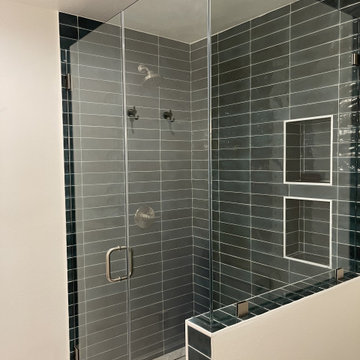
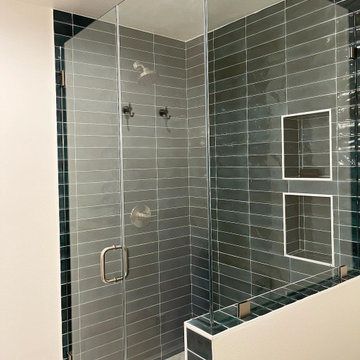
Inspiration for a mid-sized modern master green tile double-sink, marble floor and beige floor doorless shower remodel in Los Angeles with flat-panel cabinets, brown cabinets, a built-in vanity, white walls, an undermount sink, a niche and white countertops
 Sassy Design llc
Floating Shelves from Etsy.

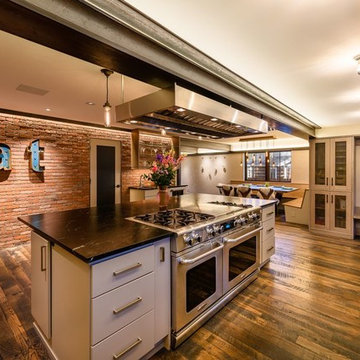
Eat-in kitchen - mid-sized industrial u-shaped light wood floor and vaulted ceiling eat-in kitchen idea in Detroit with an undermount sink, raised-panel cabinets, black cabinets, granite countertops, white backsplash, mosaic tile backsplash, stainless steel appliances and multicolored countertops
Eat-in kitchen - mid-sized industrial u-shaped light wood floor and vaulted ceiling eat-in kitchen idea in Detroit with an undermount sink, raised-panel cabinets, black cabinets, granite countertops, white backsplash, mosaic tile backsplash, stainless steel appliances and multicolored countertops

 Anita Roll Murals
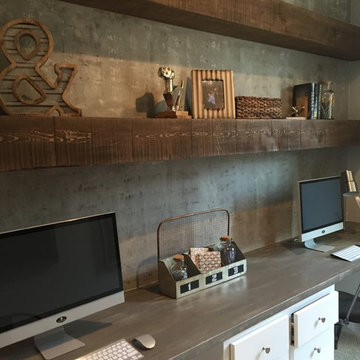
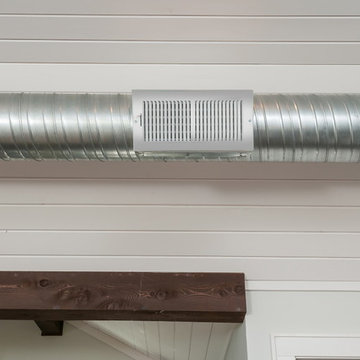
Modern farmhouse. Rustic or industric look. Natual elements give a warm and cozy feel to this shared study area.
 Create Construction
Minimalist doorless shower photo in Los Angeles with a one-piece toilet and a niche
10