
Search results for "Industr" in Home Design Ideas
 Warehouse 67
Michael Allen Photography
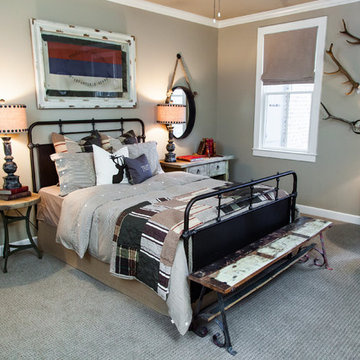
Mid-sized mountain style guest carpeted and beige floor bedroom photo in Nashville with beige walls
Mid-sized mountain style guest carpeted and beige floor bedroom photo in Nashville with beige walls
 Anita Roll Murals
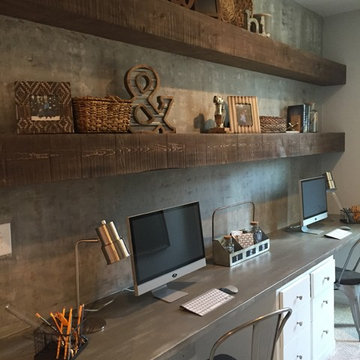
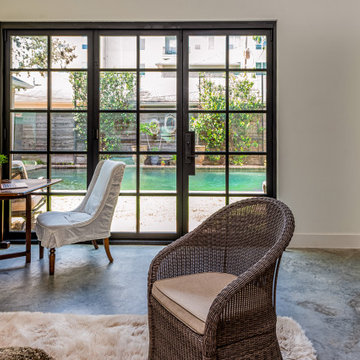
Modern farmhouse. Wall treatment and painted desk top for a rustic or industric look.
Farmhouse home office photo in Atlanta
Farmhouse home office photo in Atlanta
 Sazama Design Build Remodel
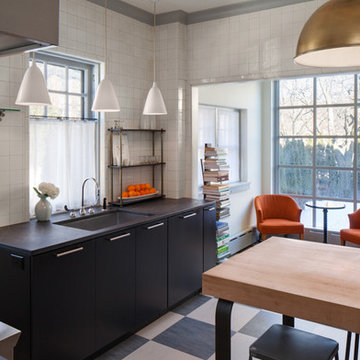
Milwaukee, WI Kitchen
Sazama Design Build Remodel LLC
This modern Milwaukee kitchen has a checkered floor, copper pendant light, steel hood and butcher block island. The butler's pantry has grey cabinets.
Find the right local pro for your project
 Coastal Design
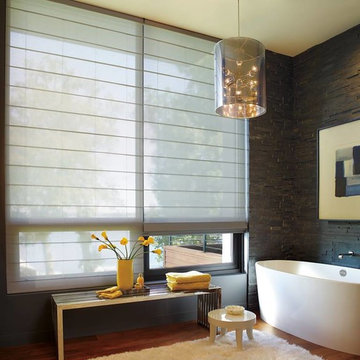
Hunter Douglas Vignette® TraditionalTM with PowerRise® PlatinumTM Technology
2.1 with
Example of an urban bathroom design in Santa Barbara
Example of an urban bathroom design in Santa Barbara
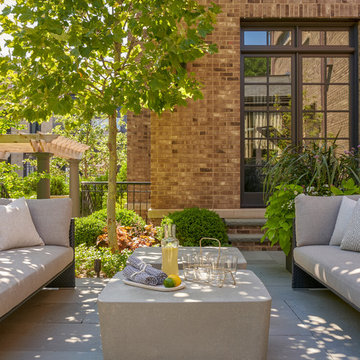
 BGD&C Custom Homes
Exterior spaces include a dining area with a limestone fireplace, built-in fire pit, intimate sunken dining area with a pergola above, and open yard space for bocce. Landscaping and planters were all designed by Scott Byron & Co.

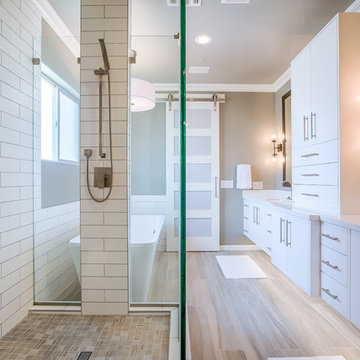
 MK Remodeling & Design
For this modern master bathroom, we worked extensively with the client to capture his vision of the bathroom and brought our expertise and finishing touches to bear. The master bathroom features floating SOLLiD Cabinetry Frameless Series – Elegante II Satin X cabinets. We added the central stacked cabinet for additional storage since there was minimal space in the bathroom and existing closet. The cabinet pulls are Key West Jeffrey Alexander by Hardware Resources and the countertops are Pental Quartz Misterio. The modern effect is finished off with motion activated under cabinet lighting
For the rest of the space, we removed the water closet to open the space and bring in more natural light from the existing window. We also removed the existing glass block and added a larger bathroom window for more natural lighting and a larger feel for the space. We replaced the tub deck and bathtub with a Whitehaus free standing tub and used two framed columns in the shower to add separation without closing off the space for the dual shower heads the client wanted. The clear frameless glass finishes off the shower enclosure while still maintaining sightlines through to the back of the space. Finally, a barn door was added to lend privacy to the space without sacrificing active areas.
The finishes are all geared toward a modern aesthetic with Alfi Brand plumbing fixtures (we love the large square rain head!), LED Recessed lights, subway tile and grey wood plank tile. The barn door is a Rustica Hardware 5 Panel door with a stainless steel Industric handle and a stainless steel Bent Strap track painted to match the cabinets.
Shane Baker Studios
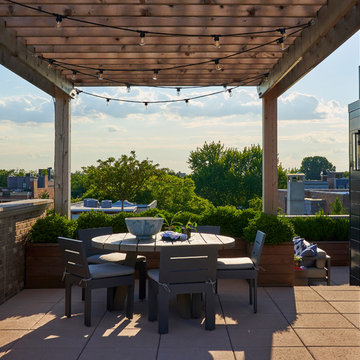 BGD&C Custom Homes
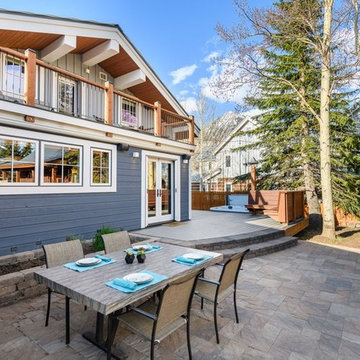
The roof deck features a hot tub, pool, dining area, lounge area, built in BBQ, and a pergola, all designed, engineered, and built by BGD&C Custom Homes.
 BGD&C Custom Homes
The Butlers Pantry has a more urban and modern vibe with a brushed absolute granite countertop and dark wood cabinets in Twilight to match those in the great room.

 Sassy Design llc
Floating Shelves from Etsy.

Inspiration for a mid-sized industrial u-shaped light wood floor and vaulted ceiling eat-in kitchen remodel in Detroit with an undermount sink, raised-panel cabinets, black cabinets, granite countertops, white backsplash, mosaic tile backsplash, stainless steel appliances and multicolored countertops
Inspiration for a mid-sized industrial u-shaped light wood floor and vaulted ceiling eat-in kitchen remodel in Detroit with an undermount sink, raised-panel cabinets, black cabinets, granite countertops, white backsplash, mosaic tile backsplash, stainless steel appliances and multicolored countertops

 Create Construction
Mid-sized minimalist master green tile and ceramic tile double-sink, marble floor and beige floor shower bench photo in Los Angeles with flat-panel cabinets, brown cabinets, white walls, quartz countertops, a hinged shower door, white countertops, a built-in vanity and an undermount sink
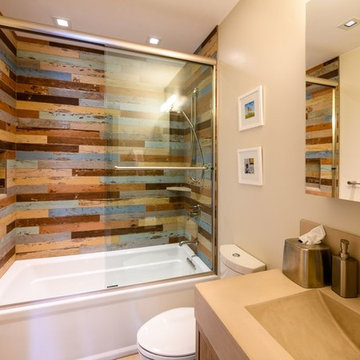

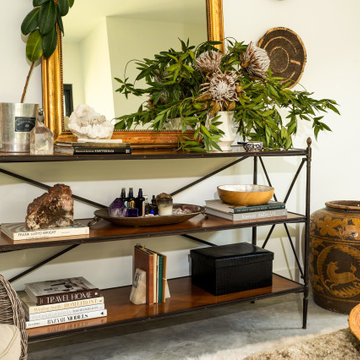

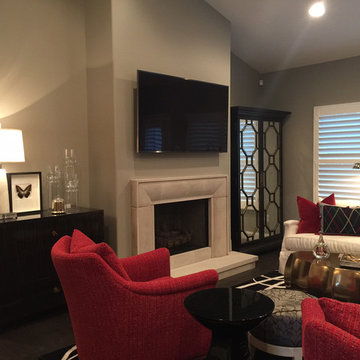
 Lisa Smith Interiors
Mid-sized transitional formal and enclosed dark wood floor living room photo in Indianapolis with beige walls, no fireplace and no tv
 Sassy Design llc
Mid-sized urban u-shaped light wood floor and vaulted ceiling eat-in kitchen photo in Detroit with an undermount sink, raised-panel cabinets, black cabinets, granite countertops, white backsplash, mosaic tile backsplash, stainless steel appliances and multicolored countertops


8