
Search results for "Industr" in Home Design Ideas
 BGD&C Custom Homes
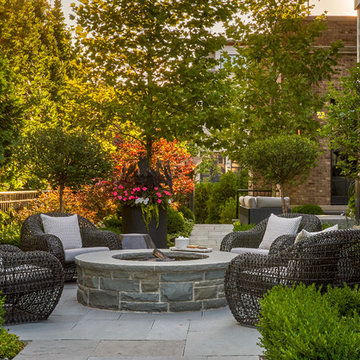
Exterior spaces include a dining area with a limestone fireplace, built-in fire pit, intimate sunken dining area with a pergola above, and open yard space for bocce. Landscaping and planters were all designed by Scott Byron & Co.
 BGD&C Custom Homes
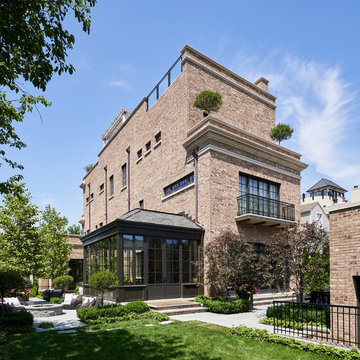
Exterior spaces include a dining area with a limestone fireplace, built-in fire pit, intimate sunken dining area with a pergola above, and open yard space for bocce. Landscaping and planters were all designed by Scott Byron & Co.

Find the right local pro for your project
 MK Remodeling & Design
For this modern master bathroom, we worked extensively with the client to capture his vision of the bathroom and brought our expertise and finishing touches to bear. The master bathroom features floating SOLLiD Cabinetry Frameless Series – Elegante II Satin X cabinets. We added the central stacked cabinet for additional storage since there was minimal space in the bathroom and existing closet. The cabinet pulls are Key West Jeffrey Alexander by Hardware Resources and the countertops are Pental Quartz Misterio. The modern effect is finished off with motion activated under cabinet lighting
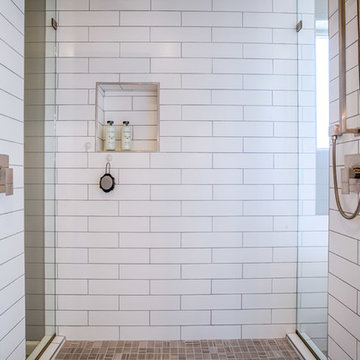
For the rest of the space, we removed the water closet to open the space and bring in more natural light from the existing window. We also removed the existing glass block and added a larger bathroom window for more natural lighting and a larger feel for the space. We replaced the tub deck and bathtub with a Whitehaus free standing tub and used two framed columns in the shower to add separation without closing off the space for the dual shower heads the client wanted. The clear frameless glass finishes off the shower enclosure while still maintaining sightlines through to the back of the space. Finally, a barn door was added to lend privacy to the space without sacrificing active areas.
The finishes are all geared toward a modern aesthetic with Alfi Brand plumbing fixtures (we love the large square rain head!), LED Recessed lights, subway tile and grey wood plank tile. The barn door is a Rustica Hardware 5 Panel door with a stainless steel Industric handle and a stainless steel Bent Strap track painted to match the cabinets.
Shane Baker Studios
 BGD&C Custom Homes
The third floor includes the children’s bedrooms with ensuite bathrooms, and a guest room with ensuite bath.
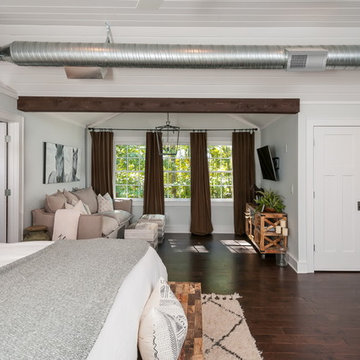
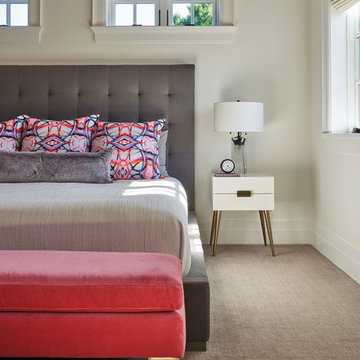
Example of a transitional bedroom design in Chicago
Example of a transitional bedroom design in Chicago
 MK Remodeling & Design
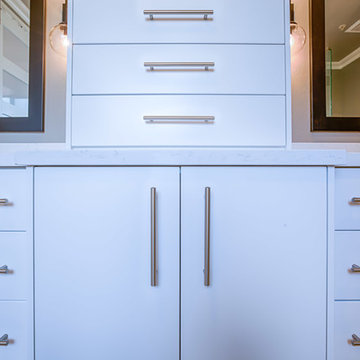
For this modern master bathroom, we worked extensively with the client to capture his vision of the bathroom and brought our expertise and finishing touches to bear. The master bathroom features floating SOLLiD Cabinetry Frameless Series – Elegante II Satin X cabinets. We added the central stacked cabinet for additional storage since there was minimal space in the bathroom and existing closet. The cabinet pulls are Key West Jeffrey Alexander by Hardware Resources and the countertops are Pental Quartz Misterio. The modern effect is finished off with motion activated under cabinet lighting
For the rest of the space, we removed the water closet to open the space and bring in more natural light from the existing window. We also removed the existing glass block and added a larger bathroom window for more natural lighting and a larger feel for the space. We replaced the tub deck and bathtub with a Whitehaus free standing tub and used two framed columns in the shower to add separation without closing off the space for the dual shower heads the client wanted. The clear frameless glass finishes off the shower enclosure while still maintaining sightlines through to the back of the space. Finally, a barn door was added to lend privacy to the space without sacrificing active areas.
The finishes are all geared toward a modern aesthetic with Alfi Brand plumbing fixtures (we love the large square rain head!), LED Recessed lights, subway tile and grey wood plank tile. The barn door is a Rustica Hardware 5 Panel door with a stainless steel Industric handle and a stainless steel Bent Strap track painted to match the cabinets.
Shane Baker Studios


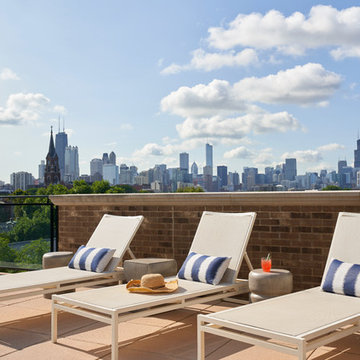 BGD&C Custom Homes
The roof deck features a hot tub, pool, dining area, lounge area, built in BBQ, and a pergola, all designed, engineered, and built by BGD&C Custom Homes. To highlight the amazing city views from the roof deck a custom glass and metal parapet was installed at one edge of the pool.
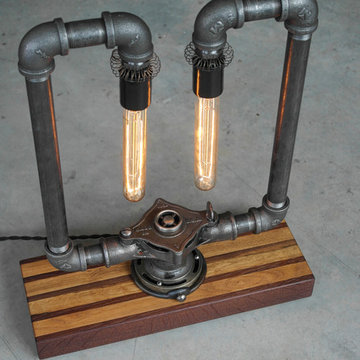
 Todd Alan Woodcraft
The Pipe Threader Edison Lamp.
One-of-a-kind! The centerpiece of this lamp is an early to mid 1900’s pipe threader we upcycled from an estate sale of an amazing guy who was a jack-of-all-trades after serving his country in WW2 as a B25 gunner.
This light, assembled with various plumbing pipe fittings, some old and some new, will bring out the nostalgia of a time gone by. Looks gorgeous in any home, loft, business, office, lounge, restaurant or anywhere with Industrial machine-age décor inspiration.
The pipe threader is secured mounted to the beautiful Walnut and Maple board we created specifically for this lamp,
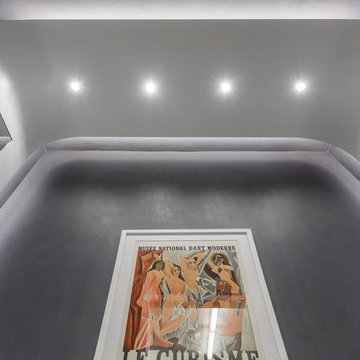
 Ryan Duebber Architect, LLC
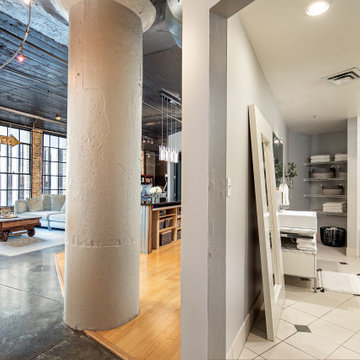
McAlpin Loft- Powder Room
RVP Photography
Bathroom - large industrial gray tile concrete floor and gray floor bathroom idea in Cincinnati with furniture-like cabinets, white cabinets, gray walls, a vessel sink and quartz countertops
Bathroom - large industrial gray tile concrete floor and gray floor bathroom idea in Cincinnati with furniture-like cabinets, white cabinets, gray walls, a vessel sink and quartz countertops


 Mauk Cabinets by Design
Designed and installed by Mauk Cabinets by Design in Tipp City, OH. Designer: Aaron Mauk.
Photography: Shelley Schilperoot
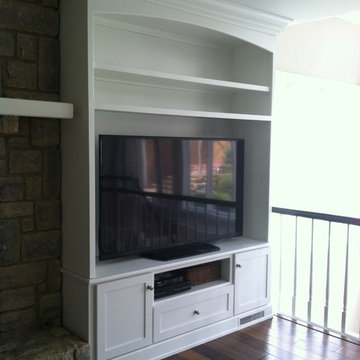
Family room - mid-sized modern medium tone wood floor family room idea with a standard fireplace, a stone fireplace and a media wall
Family room - mid-sized modern medium tone wood floor family room idea with a standard fireplace, a stone fireplace and a media wall


7