
Search results for "Industri game" in Home Design Ideas
 Calico Studio
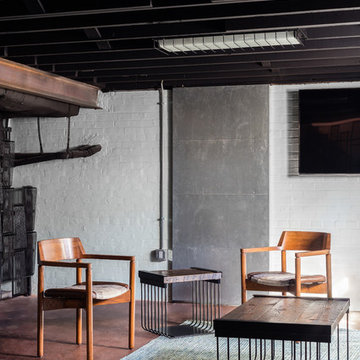
The side and coffee tables set the tone for the whole project. I began with exploring simple clean lines and industrial elements to create the forms for the tables and latched on to the idea of steel rod bending into a curve reminiscent of deco curves and we achieved a refined industrialness that translated into all the elements we brought into the space: tables, bar, screens, and even the lights in the ceiling.
Photos by Keith Isaacs
 Jane Vorbrodt
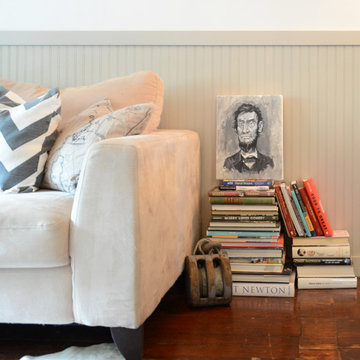
Photo: Jane Vorbrodt © 2015 Houzz
Living room - traditional living room idea in Vancouver
Living room - traditional living room idea in Vancouver
 Suzanna Santostefano
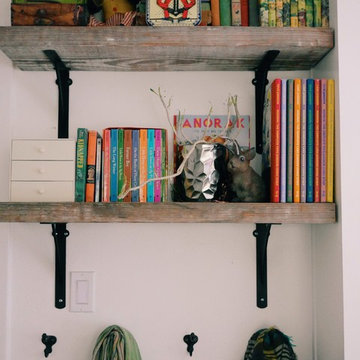
Inspiration for a mid-sized eclectic gender-neutral dark wood floor and brown floor kids' room remodel in Austin with white walls
Find the right local pro for your project

 Just Basements
Where to stash all your gaming gear and components and don't want to ruin a spectacular reclaimed wood feature wall? Secret drawers, of course. Check out our next photo.

 Benjamin Hill Photography
Photo: Benjamin Hill © 2017 Houzz
Home theater - traditional home theater idea in Houston
Home theater - traditional home theater idea in Houston
 Calico Studio
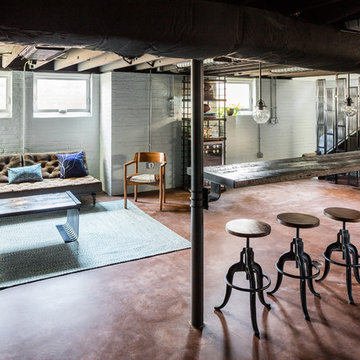
Example of a large urban look-out concrete floor basement design in Raleigh with white walls

 Thompson Remodeling
This family’s basement had become a catch-all space and was sorely underutilized. Although it was spacious, the current layout wasn’t working. The homeowners wanted to transform this space from closed and dreary to open and inviting.
Specific requirements of the design included:
- Opening up the area to create an awesome family hang out space game room for kids and adults
- A bar and eating area
- A theater room that the parents could enjoy without disturbing the kids at night
- An industrial design aesthetic
The transformation of this basement is amazing. Walls were opened to create flow between the game room, eating space and theater rooms. One end of a staircase was closed off, enabling the soundproofing of the theater.
A light neutral palette and gorgeous lighting fixtures make you forget that you are in the basement. Unique materials such as galvanized piping, corrugated metal and cool light fixtures give the space an industrial feel.
Now, this basement functions as the great family hang out space the homeowners envisioned.

Sponsored
Columbus, OH

Snider & Metcalf Interior Design, LTD
Leading Interior Designers in Columbus, Ohio & Ponte Vedra, Florida
 Candace Nordquist Interiors

Seated home bar - mid-sized rustic galley medium tone wood floor and brown floor seated home bar idea in Seattle with an undermount sink, flat-panel cabinets, gray cabinets, solid surface countertops and brick backsplash
 Nar Design Group

In this luxurious Serrano home, a mixture of matte glass and glossy laminate cabinetry plays off the industrial metal frames suspended from the dramatically tall ceilings. Custom frameless glass encloses a wine room, complete with flooring made from wine barrels. Continuing the theme, the back kitchen expands the function of the kitchen including a wine station by Dacor.
In the powder bathroom, the lipstick red cabinet floats within this rustic Hollywood glam inspired space. Wood floor material was designed to go up the wall for an emphasis on height.
The upstairs bar/lounge is the perfect spot to hang out and watch the game. Or take a look out on the Serrano golf course. A custom steel raised bar is finished with Dekton trillium countertops for durability and industrial flair. The same lipstick red from the bathroom is brought into the bar space adding a dynamic spice to the space, and tying the two spaces together.
 Adeas Interior Design LLC

Game room - huge transitional enclosed carpeted and beige floor game room idea in Cleveland with beige walls, a ribbon fireplace, a brick fireplace and a wall-mounted tv

 Atelier Armbruster
The Standish Townhouse Family Room
Inspiration for a large contemporary loft-style laminate floor and brown floor game room remodel in New York with white walls, no fireplace and no tv
Inspiration for a large contemporary loft-style laminate floor and brown floor game room remodel in New York with white walls, no fireplace and no tv


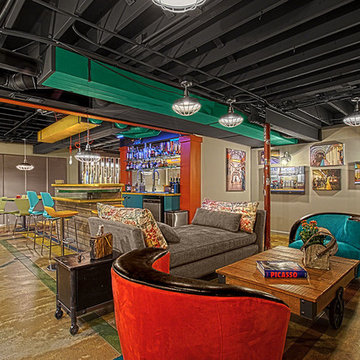
 Terri Weinstein Design, Inc
This view shows the TV/lounge space in the foreground, the wet bar behind it on the right, the home office on the left and the game table with green chairs at the far end of the image. Photography: Norman Sizemore

Sponsored
Delaware, OH

Buckeye Basements, Inc.
Central Ohio's Basement Finishing ExpertsBest Of Houzz '13-'21

 AV Excellence
Example of a large classic underground light wood floor and brown floor basement design in Atlanta with white walls
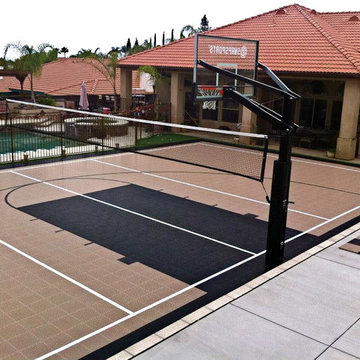
 SnapSports® Athletic Floors & Outdoor Courts
This residential backyard game court features the #SnapSports BounceBack all-weather sports surfacing, the industries top rated safe play and performance home court, a DuraSlam adjustable basketball hoop and SnapSports multi-game net system http://www.snapsports.com

 Nar Design Group
The upstairs bar/lounge is the perfect spot to hang out and watch the game. Or take a look out on the Serrano golf course. A custom steel raised bar is finished with Dekton trillium countertops for durability and industrial flair. The same lipstick red from the bathroom is brought into the bar space adding a dynamic spice to the space, and tying the two spaces together.

Sponsored
Sunbury, OH

J.Holderby - Renovations
Franklin County's Leading General Contractors - 2X Best of Houzz!


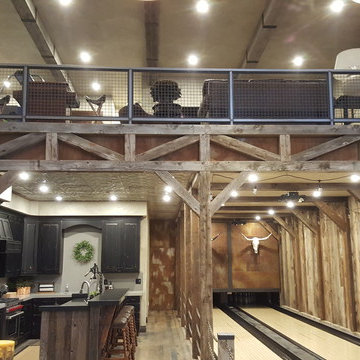
 PC Industries Welding & Fabrication, PCI Metal
This Party Barn was designed using a mineshaft theme. Our fabrication team brought the builders vision to life. We were able to fabricate the steel mesh walls and track doors for the coat closet, arcade and the wall above the bowling pins. The bowling alleys tables and bar stools have a simple industrial design with a natural steel finish. The chain divider and steel post caps add to the mineshaft look; while the fireplace face and doors add the rustic touch of elegance and relaxation. The industrial theme was further incorporated through out the entire project by keeping open welds on the grab rail, and by using industrial mesh on the handrail around the edge of the loft.
13