
Search results for "Industri game" in Home Design Ideas
 Ashton Woods
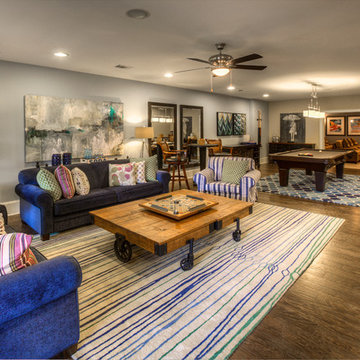
Entertaining is easy with a large space like this basement. What's your favorite feature?
Example of a transitional dark wood floor family room design in Atlanta with gray walls
Example of a transitional dark wood floor family room design in Atlanta with gray walls
 Troxel Custom Homes
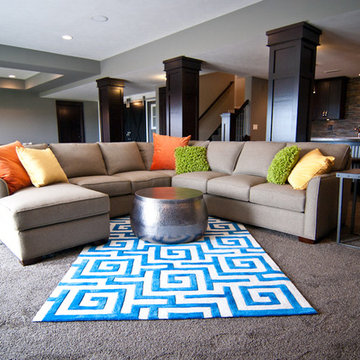
Lower level entertaining with room for games, television watching, snack making & just plain relaxing.
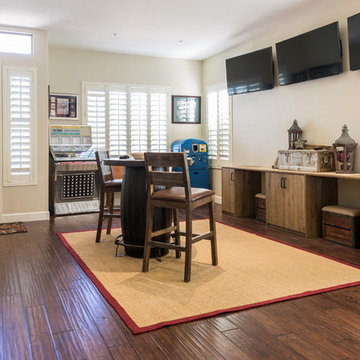
Inspiration for a craftsman carpeted game room remodel in Grand Rapids
Inspiration for a craftsman carpeted game room remodel in Grand Rapids
 Helman Sechrist Stoelting Architecture
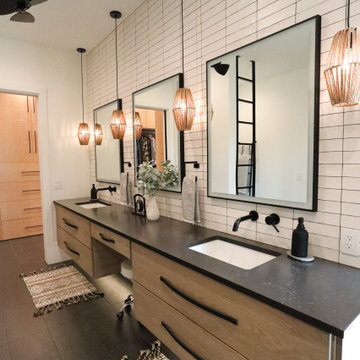
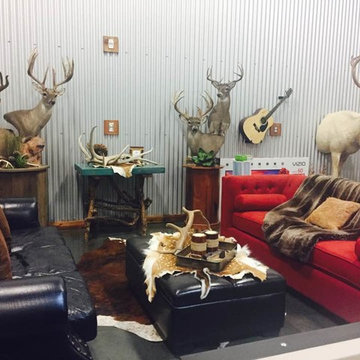
“Beyond” Modern farmhouse style, located on a pristine multi-acre property that features a backyard oasis with pool and putting green. This is an entertainment destination for all seasons. Interior elements include main living spaces with bright natural light from floor to ceiling windows and an expansive vaulted ceiing. Lower level gaming lounge with more industrial and rugged design elements create juxtaposition to the bright and airy main space. “Modern Industrial” combinations of wood, metal, and stone to make for a visually impactful yet welcoming environment.
Find the right local pro for your project
 Soelberg Industries
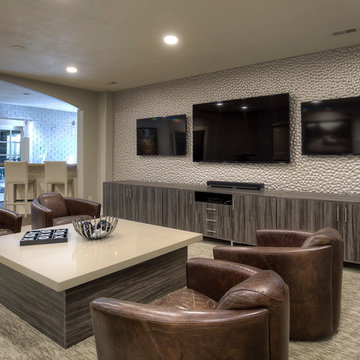
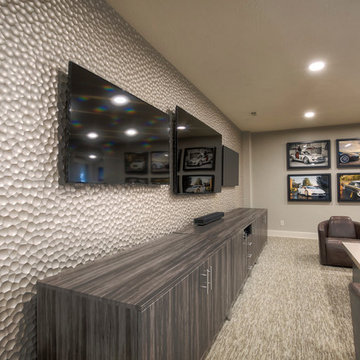
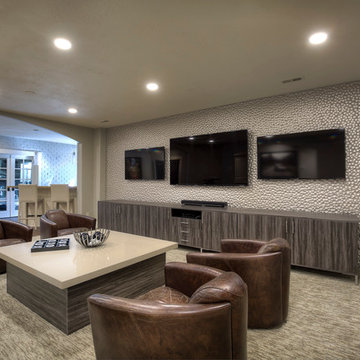
Nicole Camp of Detailed Design does it again in this basement remodel. By adding metallic texture behind the television screens, the entire space becomes rich with movement and reflection. Photo credits: Michael Soelberg
 Soelberg Industries
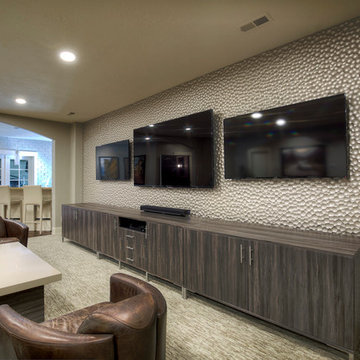
Nicole Camp of Detailed Design does it again in this basement remodel. By adding metallic texture behind the television screens, the entire space becomes rich with movement and reflection. Photo credits: Michael Soelberg
 Soelberg Industries
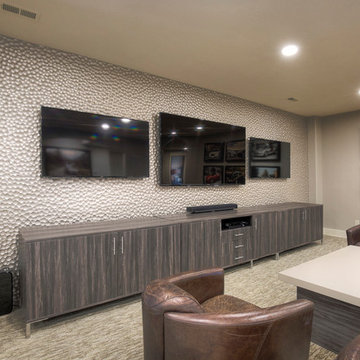
Nicole Camp of Detailed Design does it again in this basement remodel. By adding metallic texture behind the television screens, the entire space becomes rich with movement and reflection. Photo credits: Michael Soelberg
 Soelberg Industries
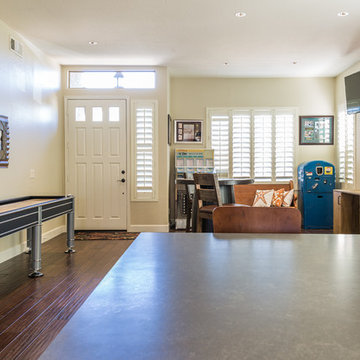
Nicole Camp of Detailed Design does it again in this basement remodel. By adding metallic texture behind the television screens, the entire space becomes rich with movement and reflection. Photo credits: Michael Soelberg



 Soelberg Industries
Nicole Camp of Detailed Design does it again in this basement remodel. By adding metallic texture behind the television screens, the entire space becomes rich with movement and reflection. Photo credits: Michael Soelberg

 Lindye Galloway Interiors
Marisa Vitale Photography
www.marisavitale.com

Example of a large farmhouse master gray tile and ceramic tile white floor bathroom design in Los Angeles with recessed-panel cabinets, gray cabinets and white walls
Example of a large farmhouse master gray tile and ceramic tile white floor bathroom design in Los Angeles with recessed-panel cabinets, gray cabinets and white walls
 Snake River Interiors

We love to collaborate, whenever and wherever the opportunity arises. For this mountainside retreat, we entered at a unique point in the process—to collaborate on the interior architecture—lending our expertise in fine finishes and fixtures to complete the spaces, thereby creating the perfect backdrop for the family of furniture makers to fill in each vignette. Catering to a design-industry client meant we sourced with singularity and sophistication in mind, from matchless slabs of marble for the kitchen and master bath to timeless basin sinks that feel right at home on the frontier and custom lighting with both industrial and artistic influences. We let each detail speak for itself in situ.

Sponsored
Sunbury, OH

J.Holderby - Renovations
Franklin County's Leading General Contractors - 2X Best of Houzz!
 AV Excellence
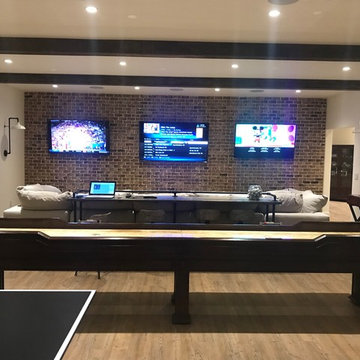
Large elegant underground light wood floor and brown floor basement photo in Atlanta with white walls


 Shannon Ggem Design
Mike P Kelley, photographer
Jennifer Maxcy, stylist
Example of a large classic open concept medium tone wood floor family room design in Los Angeles with beige walls, a standard fireplace, a stone fireplace and a wall-mounted tv
Example of a large classic open concept medium tone wood floor family room design in Los Angeles with beige walls, a standard fireplace, a stone fireplace and a wall-mounted tv

Sponsored
Columbus, OH

Snider & Metcalf Interior Design, LTD
Leading Interior Designers in Columbus, Ohio & Ponte Vedra, Florida
 By Design Interiors Inc
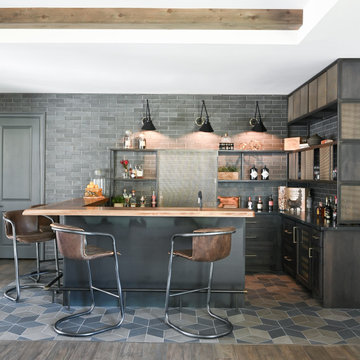
This 5,600 sq ft. custom home is a blend of industrial and organic design elements, with a color palette of grey, black, and hints of metallics. It’s a departure from the traditional French country esthetic of the neighborhood. Especially, the custom game room bar. The homeowners wanted a fun ‘industrial’ space that was far different from any other home bar they had seen before. Through several sketches, the bar design was conceptualized by senior designer, Ayca Stiffel and brought to life by two talented artisans: Alberto Bonomi and Jim Farris. It features metalwork on the foot bar, bar front, and frame all clad in Corten Steel and a beautiful walnut counter with a live edge top. The sliding doors are constructed from raw steel with brass wire mesh inserts and glide over open metal shelving for customizable storage space. Matte black finishes and brass mesh accents pair with soapstone countertops, leather barstools, brick, and glass. Porcelain floor tiles are placed in a geometric design to anchor the bar area within the game room space. Every element is unique and tailored to our client’s personal style; creating a space that is both edgy, sophisticated, and welcoming.


17