
Search results for "Industrial ceiling" in Home Design Ideas
 Stannard Architects
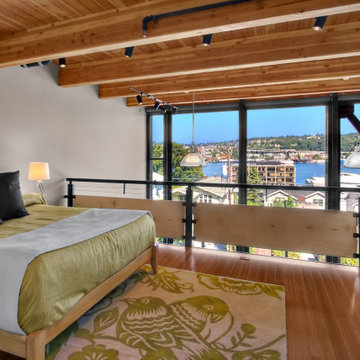
Industrial-Inspired Condominium Bedroom:
This loft style bedroom offers a cozy space with a modern and semi-industrial touch. With high ceilings with wooden beams and large windows that provide natural light and a panoramic view. The bed, decorated with neutral tones and black cushions, adds an elegant and comfortable touch.
The interior balcony with metal and wood railing reinforces the semi-industrial style and offers a sense of spaciousness and connection to the outdoors. It is also an open and airy design of the bedroom.
 Rosewood Custom Builders
Jenn Baker

Inspiration for a large contemporary backyard concrete paver patio remodel in Dallas with a roof extension
Inspiration for a large contemporary backyard concrete paver patio remodel in Dallas with a roof extension

 ZeroEnergy Design
Eric Roth Photography
Example of a farmhouse open concept and formal light wood floor living room design in Boston with white walls, a wood stove and no tv
Example of a farmhouse open concept and formal light wood floor living room design in Boston with white walls, a wood stove and no tv
Find the right local pro for your project
 Juan Felipe Goldstein Design Co Inc.

Large urban single-wall concrete floor great room photo in Orange County with a farmhouse sink, glass-front cabinets, white cabinets, solid surface countertops, metallic backsplash, metal backsplash, stainless steel appliances, an island, beige walls and no fireplace

 Morgan Howarth Photography
©Morgan Howarth Photography
Transitional living room photo in DC Metro with gray walls
Transitional living room photo in DC Metro with gray walls

Living room - large southwestern open concept and formal concrete floor and gray floor living room idea in Phoenix with white walls, a ribbon fireplace, a concrete fireplace and no tv

Sponsored
Delaware, OH

Buckeye Basements, Inc.
Central Ohio's Basement Finishing ExpertsBest Of Houzz '13-'21

 Surfside Home Co.
Photo Credit: Pura Soul Photography
Corner bathtub - small country 3/4 white tile and subway tile porcelain tile and black floor corner bathtub idea in San Diego with flat-panel cabinets, medium tone wood cabinets, a two-piece toilet, white walls, a console sink, quartz countertops and white countertops
Corner bathtub - small country 3/4 white tile and subway tile porcelain tile and black floor corner bathtub idea in San Diego with flat-panel cabinets, medium tone wood cabinets, a two-piece toilet, white walls, a console sink, quartz countertops and white countertops
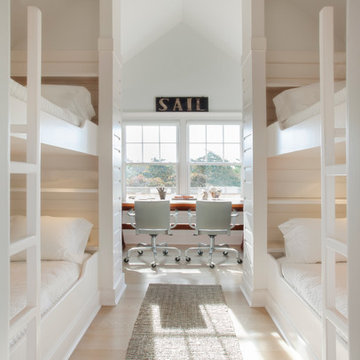


 GEORGE Interior Design
Photos by Manolo Langis
Elegant kitchen photo in Los Angeles with a farmhouse sink, beaded inset cabinets, beige cabinets, metallic backsplash, mosaic tile backsplash, stainless steel appliances and beige countertops
Elegant kitchen photo in Los Angeles with a farmhouse sink, beaded inset cabinets, beige cabinets, metallic backsplash, mosaic tile backsplash, stainless steel appliances and beige countertops

 Illuminations
Inspiration for a large industrial freestanding desk concrete floor home studio remodel in Austin with no fireplace

 Kari Whitman
Bathroom - industrial dark wood floor bathroom idea in Denver with a two-piece toilet and a wall-mount sink

 Morisset Design
Tudor
Example of a transitional u-shaped medium tone wood floor eat-in kitchen design in Montreal with shaker cabinets, white cabinets, stainless steel appliances and a peninsula
Example of a transitional u-shaped medium tone wood floor eat-in kitchen design in Montreal with shaker cabinets, white cabinets, stainless steel appliances and a peninsula



 Kristina Crestin Design
Photography by Jared Kuzia
Mudroom - mid-sized cottage slate floor and gray floor mudroom idea in Boston with white walls
Mudroom - mid-sized cottage slate floor and gray floor mudroom idea in Boston with white walls

 LDa Architecture & Interiors
Chairs: Norman Cherner | Cherner Counter Stool http://www.dwr.com/product/cherner-counter-stool.do?sortby=ourPicks
TEAM
Architect: LDa Architecture & Interiors
Builder: Michael Handrahan Remodeling, Inc.
Photographer: Sean Litchfield Photography

 Jennifer Perlmutter Gallery
In this LA loft, the client chose a large abstract behind the bed to formalize the area and lend an elegant feel to this urban loft. Interior Design by Shelley Samuels, Dreamspace 3D rendering 323-460-7008

 LuxeMark Company
The builder, Stellar Blu, wanted something a little different for this Parade of Homes home but Wake Forest can be a tricky market and so it was important to maintain marketability. We chose to use leaded glass, LED in cabinet lighting and other subtile features to create a timeless design.
Photo by Tad Davis Photography

Sponsored
Columbus, OH

Hope Restoration & General Contracting
Columbus Design-Build, Kitchen & Bath Remodeling, Historic Renovations

 Randolph Design + Build
Custom built in bunk beds accommodate many children while providing space needed.
OK Real Estate Photography
Kids' bedroom - bedroom contemporary loft-style and gender-neutral concrete floor and gray floor kids' bedroom idea in Oklahoma City with gray walls
Kids' bedroom - bedroom contemporary loft-style and gender-neutral concrete floor and gray floor kids' bedroom idea in Oklahoma City with gray walls

 AquaTerra Outdoors
The minimalistic design of the pool compliments the basic shape of the house. Close attention was paid to the details of the pool and surrounding deck.
Photography Credit: Wade Griffith

 Katherine Sable Design
This navy kid's room is filled with bright moments of orange and yellow. Ralph Lauren's Northern Hemisphere is covering the ceiling, inspiring exploration in space and ocean. A Solar System mobile and light-up Moon provide great fun to this sophisticated yet playful space.
47