
Search results for "Industrial chic" in Home Design Ideas

 We Got Lites
Contemporary Dining Area with Access Lighting Three Light Traditional Style Pendant sleek medium wood table and iron chairs and natural wood walls.
Kitchen/dining room combo - large transitional concrete floor kitchen/dining room combo idea in New York with beige walls and no fireplace
Kitchen/dining room combo - large transitional concrete floor kitchen/dining room combo idea in New York with beige walls and no fireplace

 Robeson Design
Bedroom Decorating ideas.
Rustic meets Urban Chic
Interior designer Rebecca Robeson, mixed the glamour of luxury fabrics, furry rugs, brushed brass and polished nickel, clear walnut… both stained and painted... alongside rustic barn wood, clear oak and concrete with exposed ductwork, to come up with this dreamy, yet dramatic, urban loft style Bedroom.
Three whimsical "Bertjan Pot" pendant lights, suspend above the bed and nightstands creating a spectacular effect against the reclaimed barn wood wall.
At the foot of the bed, two comfortable upholstered chairs (Four-Hands) and a fabulous Italian leather pouf ottoman, sit quietly on an oversized bamboo silk and sheepskin rug. Rebecca adds coziness and personality with 2 oval mirrors directly above the custom-made nightstands.
Adjacent the bed wall, another opportunity to add texture to the 13-foot-tall room with barn wood, serving as its backdrop to a large 108” custom made dresser and 72” flat screen television.
Collected and gathered bedding and accessories make this a cozy and personal resting place for our homeowner.
In this Bedroom, all furniture pieces and window treatments are custom designs by Interior Designer Rebecca Robeson made specifically for this project.
Contractor installed barn wood, Earthwood Custom Remodeling, Inc.
Black Whale Lighting
Photos by Ryan Garvin Photography


Find the right local pro for your project
 We Got Lites
Modern dining room featuring Access Chandelier white walls and wood floors.
Kitchen/dining room combo - large transitional dark wood floor kitchen/dining room combo idea in New York with beige walls and no fireplace
Kitchen/dining room combo - large transitional dark wood floor kitchen/dining room combo idea in New York with beige walls and no fireplace
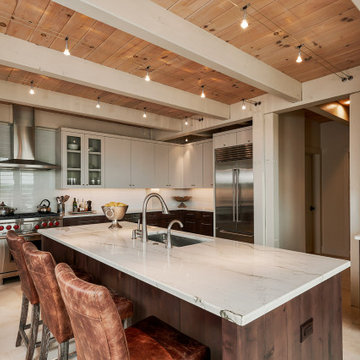
 Virtuoso Builders
This home was too dark and brooding for the homeowners, so we came in and warmed up the space. With the use of large windows to accentuate the view, as well as hardwood with a lightened clay colored hue, the space became that much more welcoming. We kept the industrial roots without sacrificing the integrity of the house but still giving it that much needed happier makeover.

 Habitar Design
Our designer, Mackenzie Cain, transformed this historic Chicago loft into an industrial chic space. More details on our blog: http://www.habitardesign.com/visionary-west-loop-loft-remodel/

 Drager Architecture
Photography: Drager Architecture
Construction: Ted Clifton, Clifton View Homes
Inspiration for a mid-sized industrial gray two-story mixed siding exterior home remodel in Seattle with a clipped gable roof
Inspiration for a mid-sized industrial gray two-story mixed siding exterior home remodel in Seattle with a clipped gable roof

Sponsored
Sunbury, OH

J.Holderby - Renovations
Franklin County's Leading General Contractors - 2X Best of Houzz!

 Karen Berkemeyer Home
Example of a large cottage porcelain tile dedicated laundry room design in New York with an undermount sink, shaker cabinets, gray cabinets, gray walls and a side-by-side washer/dryer
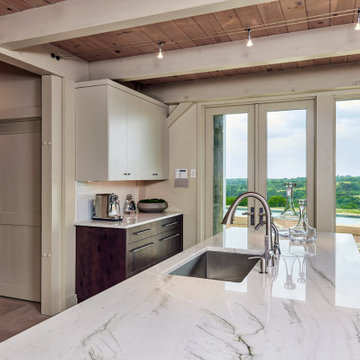 Virtuoso Builders
This home was too dark and brooding for the homeowners, so we came in and warmed up the space. With the use of large windows to accentuate the view, as well as hardwood with a lightened clay colored hue, the space became that much more welcoming. We kept the industrial roots without sacrificing the integrity of the house but still giving it that much needed happier makeover.
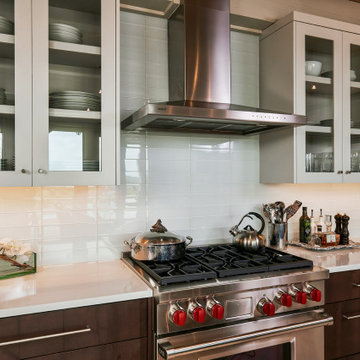 Virtuoso Builders
This home was too dark and brooding for the homeowners, so we came in and warmed up the space. With the use of large windows to accentuate the view, as well as hardwood with a lightened clay colored hue, the space became that much more welcoming. We kept the industrial roots without sacrificing the integrity of the house but still giving it that much needed happier makeover.

 Mike Van Tassell Architectural Photography
Mike Van Tassell / mikevantassell.com
Inspiration for an industrial carpeted and blue floor bedroom remodel in New York with white walls
Inspiration for an industrial carpeted and blue floor bedroom remodel in New York with white walls
 Mike Van Tassell Architectural Photography
Mike Van Tassell / mikevantassell.com
Inspiration for an industrial carpeted and blue floor bedroom remodel in New York with white walls
Inspiration for an industrial carpeted and blue floor bedroom remodel in New York with white walls

 Samuel Design Group
John Baker
Dining room - large southwestern terra-cotta tile dining room idea in Albuquerque with beige walls, a corner fireplace and a plaster fireplace
Dining room - large southwestern terra-cotta tile dining room idea in Albuquerque with beige walls, a corner fireplace and a plaster fireplace

Sponsored
Plain City, OH

The Creative Kitchen Company
Columbus Area Kitchen Remodeling and Refacing Professional
 Drager Architecture
Photography: Drager Architecture
Construction: Ted Clifton, Clifton View Homes
Mid-sized industrial gray two-story mixed siding exterior home idea in Seattle with a clipped gable roof
Mid-sized industrial gray two-story mixed siding exterior home idea in Seattle with a clipped gable roof

 Coleen Walters I Cowichan Woodwork
Open concept kitchen - large industrial l-shaped concrete floor open concept kitchen idea in Vancouver with an undermount sink, flat-panel cabinets, dark wood cabinets, wood countertops, metallic backsplash, stainless steel appliances and an island

 UNIK Interior Designs
Metallic glass accent in shower and backsplash, Pewter fixtures for plumbing. Barn door style sliding shower doors. Herringbone wood tile look on the floor.

 Atreum Construction Services
Large urban single-wall linoleum floor and white floor open concept kitchen photo in Charlotte with an undermount sink, flat-panel cabinets, gray cabinets, quartz countertops, metallic backsplash, matchstick tile backsplash, stainless steel appliances and an island

Sponsored
Sunbury, OH
J.Holderby - Renovations
Franklin County's Leading General Contractors - 2X Best of Houzz!

 Bobeche Interiors
A reverse accent on the backsplash. The blue Lisboa patchwork hex tile highlights the backsplash. By spacing it out with solid white as an accent, it creates a visual resting spot from the intricate pattern.

 SF Design LLC.
Briana Sposato
Inspiration for a mid-sized industrial medium tone wood floor and brown floor living room remodel in Philadelphia with white walls and a wall-mounted tv
Inspiration for a mid-sized industrial medium tone wood floor and brown floor living room remodel in Philadelphia with white walls and a wall-mounted tv
 Drager Architecture
Staircase - mid-sized mediterranean wooden straight staircase idea in Seattle with tile risers
13