
Search results for "Industrial chic" in Home Design Ideas

 3Design M.R
Kitchen/dining room combo - industrial l-shaped porcelain tile kitchen/dining room combo idea in Montreal with a single-bowl sink, shaker cabinets, gray cabinets, laminate countertops, gray backsplash, ceramic backsplash, black appliances and an island
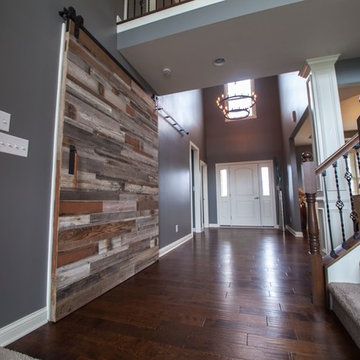
 So Chic Home Design & Styling llc
This is AFTER photo. We updated wall colour and added rustic/industrial elements. Note the custom-made barn door. This piece is even more gorgeous in person!

 Calico Studio
The side and coffee tables set the tone for the whole project. I began with exploring simple clean lines and industrial elements to create the forms for the tables and latched on to the idea of steel rod bending into a curve reminiscent of deco curves and we achieved a refined industrialness that translated into all the elements we brought into the space: tables, bar, screens, and even the lights in the ceiling.
Photos by Keith Isaacs
Find the right local pro for your project


 Amanda Zorumski Design & Decor
Tom Olcott
Inspiration for a contemporary bedroom remodel in New York with white walls
Inspiration for a contemporary bedroom remodel in New York with white walls
 So Chic Home Design & Styling llc
From Empty....to This!
Mid-sized trendy dark wood floor and brown floor home design photo in Indianapolis with gray walls
Mid-sized trendy dark wood floor and brown floor home design photo in Indianapolis with gray walls

Sponsored
Sunbury, OH

J.Holderby - Renovations
Franklin County's Leading General Contractors - 2X Best of Houzz!


 G.W. Smith Lumber Co.
This customer got her dream modern farmhouse kitchen in Lexington, NC. Featuring Wolf Classic cabinets, Misterio quartz, white subway tile with charcoal grout, and custom made rustic pipe shelves.

 Hsu McCullough
Bathroom with repurposed vintage sewing machine base as vanity. Photo by Clark Dugger
Small urban white tile and ceramic tile porcelain tile and black floor bathroom photo in Los Angeles with white walls, a vessel sink, wood countertops and brown countertops
Small urban white tile and ceramic tile porcelain tile and black floor bathroom photo in Los Angeles with white walls, a vessel sink, wood countertops and brown countertops


 So Chic Home Design & Styling llc
Grays with pops of colour!
Example of a mid-sized transitional dark wood floor and brown floor dining room design in Indianapolis with gray walls
Example of a mid-sized transitional dark wood floor and brown floor dining room design in Indianapolis with gray walls


Sponsored
Sunbury, OH
J.Holderby - Renovations
Franklin County's Leading General Contractors - 2X Best of Houzz!

 Forte Interiors, Design, Build
Nickolas Sargent
Example of a mid-sized transitional master marble floor drop-in bathtub design in Miami with a vessel sink, blue cabinets, gray walls and recessed-panel cabinets
Example of a mid-sized transitional master marble floor drop-in bathtub design in Miami with a vessel sink, blue cabinets, gray walls and recessed-panel cabinets
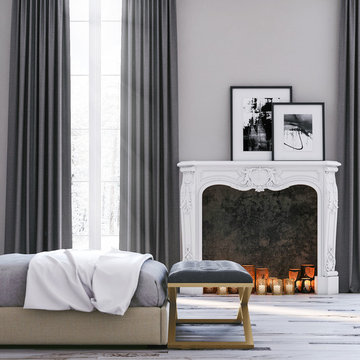
 Designer Modern Home
Mixing classic elements with modern styles is always a beautiful thing. This bedroom takes the best of hollywood regency and classic, timeless designs and harmonizes them in a gray and gold color pallet. Finish off any master bedroom with a gold accent bench or cubist chair. Gold side table add a metallic glow to tie everything together.
 So Chic Home Design & Styling llc
This is the AFTER photo of liviing room. Aside from updating paint colour to gray, we also created a beautiful new focal point in th fireplace. We added this gorgeous stacked stone from floor to ceiling. We also updated the previous built-in bookcase by adding a beautiful concrete tabletop and floating wood shelving.

 Rosewood Custom Builders
Jenn Baker
Inspiration for a large industrial open concept concrete floor and gray floor family room remodel in Dallas with gray walls, a ribbon fireplace, a brick fireplace and a wall-mounted tv
Inspiration for a large industrial open concept concrete floor and gray floor family room remodel in Dallas with gray walls, a ribbon fireplace, a brick fireplace and a wall-mounted tv

Sponsored
Columbus, OH

Snider & Metcalf Interior Design, LTD
Leading Interior Designers in Columbus, Ohio & Ponte Vedra, Florida

 JAB Design Group
Halkin Mason Photography
Open concept kitchen - transitional l-shaped medium tone wood floor open concept kitchen idea in Philadelphia with shaker cabinets, gray cabinets, marble countertops, gray backsplash, glass tile backsplash, stainless steel appliances and an island
Open concept kitchen - transitional l-shaped medium tone wood floor open concept kitchen idea in Philadelphia with shaker cabinets, gray cabinets, marble countertops, gray backsplash, glass tile backsplash, stainless steel appliances and an island

 Lissa Lee Hickman
Large trendy open concept light wood floor and beige floor living room photo in Phoenix with white walls, a ribbon fireplace, a tile fireplace and a media wall
 So Chic Home Design & Styling llc
Master Bedroom - updated wall paint and added lux pendant and wood textures throughout.
Example of a trendy carpeted and beige floor bedroom design in Indianapolis with gray walls
Example of a trendy carpeted and beige floor bedroom design in Indianapolis with gray walls
23