
Search results for "Industrial chic" in Home Design Ideas

 Tim Barber Architects
Photography by Laura Hull.
Powder room - large traditional dark wood floor and brown floor powder room idea in San Francisco with open cabinets, a one-piece toilet, blue walls, a console sink, marble countertops and white countertops
Powder room - large traditional dark wood floor and brown floor powder room idea in San Francisco with open cabinets, a one-piece toilet, blue walls, a console sink, marble countertops and white countertops

 Echelon Builders, Inc.
We've been forbidden to ever show the "before" picture...j/k. Would you believe that the original space had a partition wall separating the Kitchen and Dining where our 12x14 main beam sits? This space was meant to be open. Thank you Manomin for the beautiful reclaimed product...extending the life of these giant 12x14 hand-hewn barn timbers means a lot to the homeowners and myself. They are treasures! Thanks to Thermador appliances, Restoration Hardware, Crystal Cabinetry & Urban Ironcraft for being great partners on this remodel.
Photo by: Tom Martineau (Martineau Design)

 TAHAR DÉCOR
Ilir Rizaj Photography
Bedroom - contemporary dark wood floor bedroom idea in New York with white walls
Bedroom - contemporary dark wood floor bedroom idea in New York with white walls
Find the right local pro for your project

 So Chic Home Design & Styling llc
Master Bedroom - updated wall paint and added lux pendant and wood textures throughout.
Large trendy master carpeted and beige floor home design photo in Indianapolis with gray walls
Large trendy master carpeted and beige floor home design photo in Indianapolis with gray walls
 So Chic Home Design & Styling llc
Master Bedroom - updated wall paint and added lux pendant and wood textures throughout.
Large trendy master carpeted and beige floor home design photo in Indianapolis with gray walls
Large trendy master carpeted and beige floor home design photo in Indianapolis with gray walls


 Georgia Custom Construction
Dan Settle Photography
Urban master concrete floor and gray floor walk-in shower photo in Atlanta with concrete countertops, gray countertops, flat-panel cabinets, gray cabinets, brown walls and an integrated sink
Urban master concrete floor and gray floor walk-in shower photo in Atlanta with concrete countertops, gray countertops, flat-panel cabinets, gray cabinets, brown walls and an integrated sink

Sponsored
Columbus, OH

Structural Remodeling
Franklin County's Heavy Timber Specialists | Best of Houzz 2020!
 So Chic Home Design & Styling llc
Master Bedroom - updated wall paint and added lux pendant and wood textures throughout.
Bedroom - large transitional master carpeted and beige floor bedroom idea in Indianapolis with gray walls
Bedroom - large transitional master carpeted and beige floor bedroom idea in Indianapolis with gray walls


 So Chic Home Design & Styling llc
Master Bedroom - updated wall paint and added lux pendant and wood textures throughout.
Inspiration for a large transitional master carpeted and beige floor bedroom remodel in Indianapolis with gray walls
Inspiration for a large transitional master carpeted and beige floor bedroom remodel in Indianapolis with gray walls

 CD Interiors
master bathroom
Photo by Gerard Garcia @gerardgarcia
Example of a mid-sized trendy master black and white tile and stone slab concrete floor freestanding bathtub design in New York with an undermount sink, flat-panel cabinets, dark wood cabinets, marble countertops and a one-piece toilet
Example of a mid-sized trendy master black and white tile and stone slab concrete floor freestanding bathtub design in New York with an undermount sink, flat-panel cabinets, dark wood cabinets, marble countertops and a one-piece toilet

 Matthew Baird Architects
Elizabeth Felicella
Inspiration for a contemporary l-shaped medium tone wood floor kitchen remodel in New York with an undermount sink, dark wood cabinets, metallic backsplash, stainless steel appliances and an island
Inspiration for a contemporary l-shaped medium tone wood floor kitchen remodel in New York with an undermount sink, dark wood cabinets, metallic backsplash, stainless steel appliances and an island

 Dura Supreme Cabinetry
The term “industrial” evokes images of large factories with lots of machinery and moving parts. These cavernous, old brick buildings, built with steel and concrete are being rehabilitated into very desirable living spaces all over the country. Old manufacturing spaces have unique architectural elements that are often reclaimed and repurposed into what is now open residential living space. Exposed ductwork, concrete beams and columns, even the metal frame windows are considered desirable design elements that give a nod to the past.
This unique loft space is a perfect example of the rustic industrial style. The exposed beams, brick walls, and visible ductwork speak to the building’s past. Add a modern kitchen in complementing materials and you have created casual sophistication in a grand space.
Dura Supreme’s Silverton door style in Black paint coordinates beautifully with the black metal frames on the windows. Knotty Alder with a Hazelnut finish lends that rustic detail to a very sleek design. Custom metal shelving provides storage as well a visual appeal by tying all of the industrial details together.
Custom details add to the rustic industrial appeal of this industrial styled kitchen design with Dura Supreme Cabinetry.
Request a FREE Dura Supreme Brochure Packet:
http://www.durasupreme.com/request-brochure
Find a Dura Supreme Showroom near you today:
http://www.durasupreme.com/dealer-locator

Sponsored
Sunbury, OH

J.Holderby - Renovations
Franklin County's Leading General Contractors - 2X Best of Houzz!

 Four Brothers Design + Build
Greg Hadley
Inspiration for a large industrial medium tone wood floor family room remodel in DC Metro with a tv stand, white walls and no fireplace
Inspiration for a large industrial medium tone wood floor family room remodel in DC Metro with a tv stand, white walls and no fireplace

 User
Jeff Herr
Inspiration for a small transitional kids' white tile and subway tile mosaic tile floor bathroom remodel in Atlanta with a trough sink and medium tone wood cabinets
Inspiration for a small transitional kids' white tile and subway tile mosaic tile floor bathroom remodel in Atlanta with a trough sink and medium tone wood cabinets
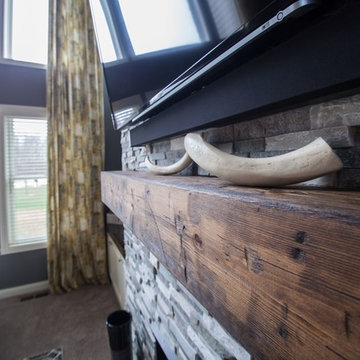 So Chic Home Design & Styling llc
custom wooden mantle. Gorgeous!
Home design - huge contemporary open concept carpeted home design idea in Indianapolis with gray walls, a standard fireplace, a stone fireplace and a wall-mounted tv
Home design - huge contemporary open concept carpeted home design idea in Indianapolis with gray walls, a standard fireplace, a stone fireplace and a wall-mounted tv

 FBN Construction
Trent Bell
Example of an urban master gray tile gray floor bathroom design in Boston with open cabinets, gray walls, a trough sink, gray countertops and light wood cabinets
Example of an urban master gray tile gray floor bathroom design in Boston with open cabinets, gray walls, a trough sink, gray countertops and light wood cabinets

Sponsored
Columbus, OH
Structural Remodeling
Franklin County's Heavy Timber Specialists | Best of Houzz 2020!

 Grove Park Construction
©AlyssaRosenheck2015
Example of a bedroom beach style gender-neutral carpeted kids' bedroom design in Nashville with beige walls
Example of a bedroom beach style gender-neutral carpeted kids' bedroom design in Nashville with beige walls

 Jennifer Perlmutter Gallery
In this LA loft, the client chose a large abstract behind the bed to formalize the area and lend an elegant feel to this urban loft. Interior Design by Shelley Samuels, Dreamspace 3D rendering 323-460-7008


25