
Search results for "Industrial chic" in Home Design Ideas

 LMK Interiors
Farmhouse style with an industrial, contemporary feel.
Inspiration for a large farmhouse u-shaped medium tone wood floor eat-in kitchen remodel in San Francisco with recessed-panel cabinets, white cabinets, soapstone countertops, gray backsplash, stainless steel appliances and an island
Inspiration for a large farmhouse u-shaped medium tone wood floor eat-in kitchen remodel in San Francisco with recessed-panel cabinets, white cabinets, soapstone countertops, gray backsplash, stainless steel appliances and an island

 So Chic Home Design & Styling llc
Close up of the stone & floating wood shelves.
Home design - contemporary home design idea in Indianapolis
Home design - contemporary home design idea in Indianapolis

 Everingham Design
Example of a large urban single-wall light wood floor and brown floor eat-in kitchen design in Columbus with an integrated sink, flat-panel cabinets, stainless steel cabinets, stainless steel countertops, white backsplash, stainless steel appliances, an island and white countertops
Find the right local pro for your project

 TOLA architecture
Photo Credit: Amy Barkow | Barkow Photo,
Lighting Design: LOOP Lighting,
Interior Design: Blankenship Design,
General Contractor: Constructomics LLC




 Urbana Design Studio
We completed a full kitchen, dining, and living room remodel for this home and re-arranged the entire space to include a large island, appliance garage and hidden butler's pantry that houses the "mess" of life. The client chose these amazing wine barrel pendants (from Houzz) that compliment the industrial feeling of the barn door and appliance garage.
Kate Falconer Photography

Sponsored
Columbus, OH

Structural Remodeling
Franklin County's Heavy Timber Specialists | Best of Houzz 2020!
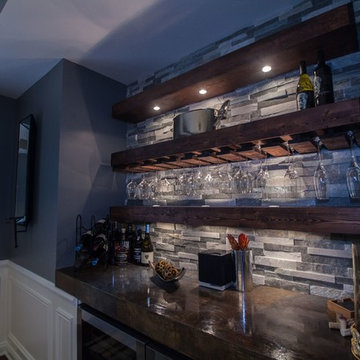 So Chic Home Design & Styling llc
So. Much. Texture. in this space! We redesigned an empty niche into this studly winebar! Check out the concrete top! #Stunning
Example of a trendy home design design in Indianapolis
Example of a trendy home design design in Indianapolis

 Spazio LA
This beautiful bathroom features cement tiles (from Cement Tile Shop) on the floors with an infinity drain a custom frameless shower door and custom lighting. Vanity is Signature Hardware, and mirror is from Pottery Barn.


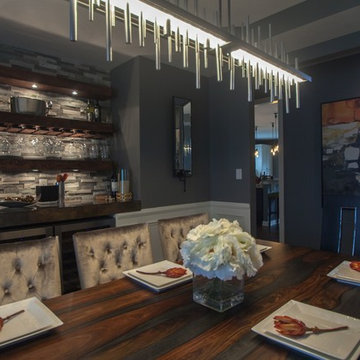 So Chic Home Design & Styling llc
Beautiful contemporary table with stunning winebar as backdrop.
Inspiration for a transitional home design remodel in Indianapolis
Inspiration for a transitional home design remodel in Indianapolis



Sponsored
Plain City, OH

The Creative Kitchen Company
Columbus Area Kitchen Remodeling and Refacing Professional

 Weisshouse
An antique door mounted on a sliding system opens from the Great Room into the Master Bedroom.
Photo by Adam Milliron
Bedroom - large industrial master light wood floor bedroom idea with white walls and a ribbon fireplace
Bedroom - large industrial master light wood floor bedroom idea with white walls and a ribbon fireplace

 Allison Smith Design
Entryway for the model unit of an apartment complex in Shanghai. Marble tile flooring and accent wall, built-in custom cabinetry, Post-Industrial lighting, cup pulls.

 JAB Design Group
Halkin Mason Photography
Inspiration for a mid-sized transitional dark wood floor enclosed dining room remodel in Philadelphia with blue walls
Inspiration for a mid-sized transitional dark wood floor enclosed dining room remodel in Philadelphia with blue walls



Sponsored
Sunbury, OH

J.Holderby - Renovations
Franklin County's Leading General Contractors - 2X Best of Houzz!

 Lori Rourk Interiors Inc.
Example of a small cottage chic freestanding desk carpeted home office design in Atlanta with white walls


19