
Search results for "Industrial chic" in Home Design Ideas

 R.E.S.T by JNO Designs
Traditional Main Level space renovated and remodeled to an Urban Industrial Design. Spaces includes: Kitchen, Powder Room, Family and Dinning room areas


 TAHAR DÉCOR
Ilir Rizaj Photography
Inspiration for a large modern formal and open concept living room remodel in New York with white walls and a wall-mounted tv
Inspiration for a large modern formal and open concept living room remodel in New York with white walls and a wall-mounted tv
Find the right local pro for your project

 L/L Design - Build - Furnish
The client wanted the large great room feel, but also a bit of a division for her dining room table and dishes. We designed the kitchen to house the day to day activities to the left, and the Right side 72" to be more of a dining room hutch feel. With the upper cabinets installed to sit on the counter, and the center open shelf....it makes for a very comfortable separation of space, and entertaining is easy!
 R.E.S.T by JNO Designs
Traditional Main Level space renovated and remodeled to an Urban Industrial Design. Spaces includes: Kitchen, Powder Room, Family and Dinning room areas
 R.E.S.T by JNO Designs
Traditional Main Level space renovated and remodeled to an Urban Industrial Design. Spaces includes: Kitchen, Powder Room, Family and Dinning room areas

 Coleen Walters I Cowichan Woodwork
Bathroom - contemporary bathroom idea in Vancouver with flat-panel cabinets, light wood cabinets and wood countertops

Sponsored
Columbus, OH

Structural Remodeling
Franklin County's Heavy Timber Specialists | Best of Houzz 2020!
 R.E.S.T by JNO Designs
Traditional Main Level space renovated and remodeled to an Urban Industrial Design. Spaces includes: Kitchen, Powder Room, Family and Dinning room areas
 R.E.S.T by JNO Designs
Traditional Main Level space renovated and remodeled to an Urban Industrial Design. Spaces includes: Kitchen, Powder Room, Family and Dinning room areas
 Coleen Walters I Cowichan Woodwork
Example of a trendy bathroom design in Vancouver with flat-panel cabinets, wood countertops and dark wood cabinets

 Bailey General Contracting Co, Inc.
Our clients came to us looking to remodel their condo. They wanted to use this second space as a studio for their parents and guests when they came to visit. Our client found the space to be extremely outdated and wanted to complete a remodel, including new plumbing and electrical. The condo is in an Art-Deco building and the owners wanted to stay with the same style. The cabinet doors in the kitchen were reclaimed wood from a salvage yard. In the bathroom we kept a classic, clean design.

 Monica Spangler Design
Man cave bar with sports theme.
Example of an urban concrete floor home bar design in Portland with black cabinets, wood countertops and brown countertops
Example of an urban concrete floor home bar design in Portland with black cabinets, wood countertops and brown countertops

 SF Design LLC.
Briana Sposato
Inspiration for a mid-sized industrial living room remodel in Philadelphia
Inspiration for a mid-sized industrial living room remodel in Philadelphia



 Denman Construction
Gibeon Photography
Example of a mountain style metal tile dark wood floor and brown floor powder room design with white walls and a trough sink
Example of a mountain style metal tile dark wood floor and brown floor powder room design with white walls and a trough sink


 Designer Modern Home
Small space industrial chic / modern interior design with a hollywood regency touch. Custom furniture from www.designermodernhome.com allows you to select your frame color and upholstery color. Walls are a very light seafoam blue. Gray, silver and a mix of textures pulled the room together beautifully.



 Coleen Walters I Cowichan Woodwork
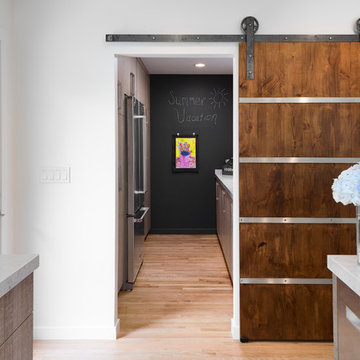
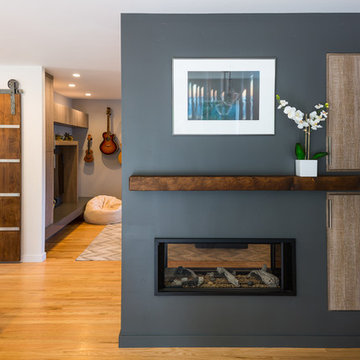
Example of a trendy kitchen design in Vancouver with flat-panel cabinets, dark wood cabinets, granite countertops and an island
63