
Search results for "Industrial chic" in Home Design Ideas

 Sarah Seung-McFarland
Photo: Sarah Seung-McFarland © 2017 Houzz
Inspiration for an eclectic living room remodel in New York
Inspiration for an eclectic living room remodel in New York

 Sentimental Home
Mid-sized urban guest light wood floor, brown floor and wallpaper bedroom photo in San Diego with blue walls

Find the right local pro for your project

 Uniquely Your Own
Renovated kitchen gets a new lay out with corner farm house sink, new shaker cabinets, bead board trim, coffered ceiling, large wood top island, 6 burner and gridle Blue Star Range and Chicago Brick Tile to hark to the original 1923 brick lanolium that was found as the original floor.

 Oopsy Daisy, Fine Art for Kids
Find wall art for trendy teen spaces! Oopsy Daisy offers high-quality giclee printed teen wall art that works great as dorm room décor or wall art to spruce up a bedroom or reading space. Find canvas art, paper art prints and wall decals to give you all the fun and colorful décor you need to trnsform any space!

 DGI Design x Build
Photo Credit Dustin Halleck
Inspiration for a mid-sized contemporary open concept medium tone wood floor and brown floor living room remodel in Chicago with a music area, gray walls, a ribbon fireplace and a wall-mounted tv
Inspiration for a mid-sized contemporary open concept medium tone wood floor and brown floor living room remodel in Chicago with a music area, gray walls, a ribbon fireplace and a wall-mounted tv

 Debbe Daley Designs LLC
White Shabby Chic style industrial bedroom with white painted brick
Photo by David Hugh Bragdon
Inspiration for an industrial dark wood floor bedroom remodel in Boston with white walls
Inspiration for an industrial dark wood floor bedroom remodel in Boston with white walls

Sponsored
Columbus, OH

Structural Remodeling
Franklin County's Heavy Timber Specialists | Best of Houzz 2020!


 Lynds & Lola
Dana Reversible Sectional in Grey. Eco-friendly and Made in Los Angeles. Pair the mid-century modern style reversible sectional with earthy, wooden accents and metallic hardware for a new age look. Dark gray stain-resistant fabric showcases a neutral colored room. Add cream colored throw pillows or geometric patterned throw blankets to welcome and seat, up to three guests.

 Coleen Walters I Cowichan Woodwork
Bathroom - contemporary bathroom idea in Vancouver with flat-panel cabinets, dark wood cabinets and wood countertops
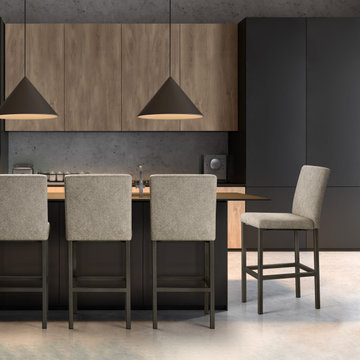
Example of a mid-sized minimalist galley open concept kitchen design in Orlando with flat-panel cabinets, medium tone wood cabinets, wood countertops, gray backsplash, black appliances, an island and white countertops

 SF Design LLC.
Briana Sposato
Inspiration for a mid-sized industrial living room remodel in Philadelphia
Inspiration for a mid-sized industrial living room remodel in Philadelphia

Sponsored
Columbus, OH
Structural Remodeling
Franklin County's Heavy Timber Specialists | Best of Houzz 2020!

 Edmunds Studios Photography, Inc.
Edmunds Studios Photography
Example of a classic home office design in Milwaukee
Example of a classic home office design in Milwaukee

 JAB Design Group
Halkin Mason Photography
Example of a large transitional loft-style carpeted bedroom design in Philadelphia with gray walls, no fireplace and a tile fireplace
Example of a large transitional loft-style carpeted bedroom design in Philadelphia with gray walls, no fireplace and a tile fireplace


 CONTENT Architecture
This project encompasses the renovation of two aging metal warehouses located on an acre just North of the 610 loop. The larger warehouse, previously an auto body shop, measures 6000 square feet and will contain a residence, art studio, and garage. A light well puncturing the middle of the main residence brightens the core of the deep building. The over-sized roof opening washes light down three masonry walls that define the light well and divide the public and private realms of the residence. The interior of the light well is conceived as a serene place of reflection while providing ample natural light into the Master Bedroom. Large windows infill the previous garage door openings and are shaded by a generous steel canopy as well as a new evergreen tree court to the west. Adjacent, a 1200 sf building is reconfigured for a guest or visiting artist residence and studio with a shared outdoor patio for entertaining. Photo by Peter Molick, Art by Karin Broker

Sponsored
Sunbury, OH

J.Holderby - Renovations
Franklin County's Leading General Contractors - 2X Best of Houzz!

 CORINNE GAIL INTERIOR DESIGN LLC
Lakeside water views transcend day to night with textures of gray washed wood, industrial iron, linen drapery, and soft organic bedding.
Roger Turk, Northlight Photography

 Weisshouse
Greenery helps to make the patio feel private despite it's urban location.
Photo by Adam Milliron
Patio - small industrial backyard stone patio idea with no cover
Patio - small industrial backyard stone patio idea with no cover

 R.E.S.T by JNO Designs
Traditional Main Level space renovated and remodeled to an Urban Industrial Design. Spaces includes: Kitchen, Powder Room, Family and Dinning room areas
62