
Search results for "Industries" in Home Design Ideas
 CD Interiors
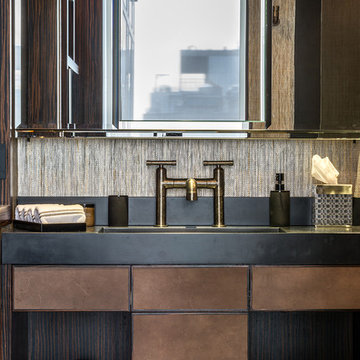
custom vanity using leather fronts with custom cement tops Photo by
Gerard Garcia @gerardgarcia
Example of a mid-sized urban master gray tile and cement tile concrete floor corner shower design in New York with flat-panel cabinets, distressed cabinets, concrete countertops, a one-piece toilet, beige walls and an integrated sink
Example of a mid-sized urban master gray tile and cement tile concrete floor corner shower design in New York with flat-panel cabinets, distressed cabinets, concrete countertops, a one-piece toilet, beige walls and an integrated sink
 White Shanty
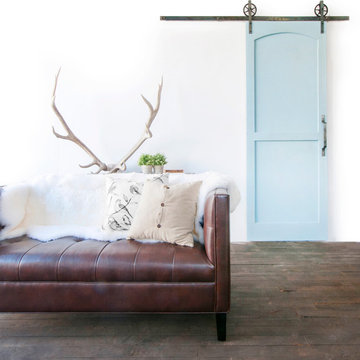
A Photo shoot done recently with a set of our aged steel hardware.
Rachel was the photographer, and did an amazing job!
Living room - farmhouse living room idea in Salt Lake City
Living room - farmhouse living room idea in Salt Lake City
 Pyramid Builders
Alan Gilbert Photography

Indoor basketball/tennis/multi-game court - huge farmhouse light wood floor indoor basketball/tennis/multi-game court idea in Baltimore
Indoor basketball/tennis/multi-game court - huge farmhouse light wood floor indoor basketball/tennis/multi-game court idea in Baltimore
Find the right local pro for your project
 Kleppinger Design Group, Inc.
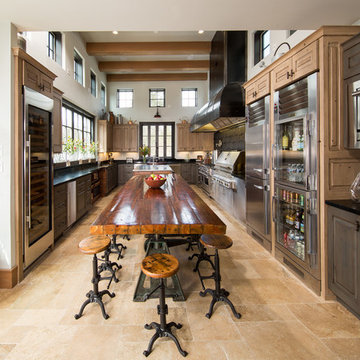
Inspiration for a country u-shaped beige floor kitchen remodel in DC Metro with raised-panel cabinets, dark wood cabinets, stainless steel appliances, an island and black countertops
 Goodall Custom Cabinetry

Inspiration for a mid-sized rustic built-in desk dark wood floor study room remodel in Phoenix
 Amanda Zorumski Design & Decor
Tom Olcott

Inspiration for a contemporary bedroom remodel in New York with white walls
Inspiration for a contemporary bedroom remodel in New York with white walls
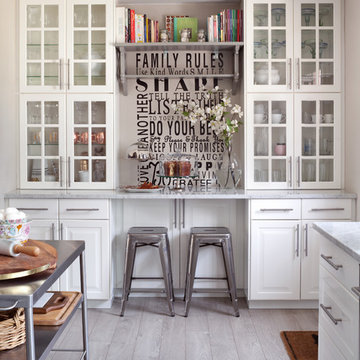
Kitchen - country light wood floor kitchen idea in Denver with raised-panel cabinets, white cabinets and stainless steel appliances

Sponsored
Fredericksburg, OH

High Point Cabinets
Columbus' Experienced Custom Cabinet Builder | 4x Best of Houzz Winner


 RL Design Studio
Teness Herman Photography

Example of a huge urban freestanding desk concrete floor home studio design in Portland with white walls
Example of a huge urban freestanding desk concrete floor home studio design in Portland with white walls
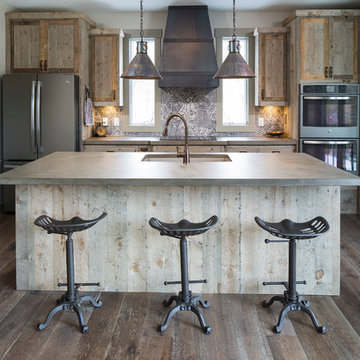
 Hartman Homes
Troy Theis Photography
Kitchen - rustic dark wood floor kitchen idea in Minneapolis with an undermount sink, multicolored backsplash, stainless steel appliances and an island
Kitchen - rustic dark wood floor kitchen idea in Minneapolis with an undermount sink, multicolored backsplash, stainless steel appliances and an island
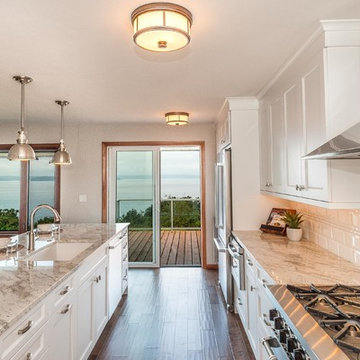
 Candace Nordquist Interiors
Photography by David Cohen
Large elegant l-shaped medium tone wood floor and brown floor open concept kitchen photo in Seattle with an undermount sink, white cabinets, granite countertops, subway tile backsplash, an island, shaker cabinets, white backsplash and stainless steel appliances
Large elegant l-shaped medium tone wood floor and brown floor open concept kitchen photo in Seattle with an undermount sink, white cabinets, granite countertops, subway tile backsplash, an island, shaker cabinets, white backsplash and stainless steel appliances

 Astor Windows and Doors

Designed by Holly Zickler and David Rifkind. Photography by Dana Hoff. Glass-and-glazing load calculations, analysis, supply and installation by Astor Windows and Doors.
 Jacob Hand Photography + Motion
© 2018 Jacob Hand Photography + Motion
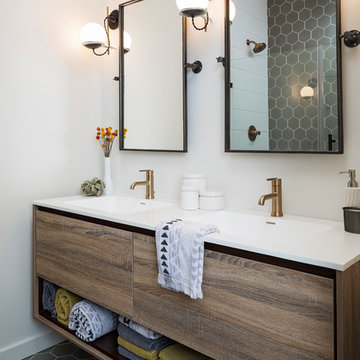
Example of a transitional gray floor bathroom design in Chicago with flat-panel cabinets, dark wood cabinets, white walls, an undermount sink and white countertops
Example of a transitional gray floor bathroom design in Chicago with flat-panel cabinets, dark wood cabinets, white walls, an undermount sink and white countertops



 Amy Emery Interior Design
Rebecca Lehde, Inspiro 8
Powder room - rustic dark wood floor and brown floor powder room idea in Other with open cabinets, light wood cabinets, a two-piece toilet, white walls, a vessel sink, wood countertops and brown countertops
Powder room - rustic dark wood floor and brown floor powder room idea in Other with open cabinets, light wood cabinets, a two-piece toilet, white walls, a vessel sink, wood countertops and brown countertops
 RL Design Studio
Teness Herman Photography

Inspiration for a huge industrial freestanding desk concrete floor home studio remodel in Portland with white walls
Inspiration for a huge industrial freestanding desk concrete floor home studio remodel in Portland with white walls
 Yellow House

Alcove shower - mid-sized transitional 3/4 white tile and subway tile gray floor and porcelain tile alcove shower idea in Detroit with shaker cabinets, white cabinets, blue walls, a trough sink and gray countertops
 Four Brothers Design + Build
Morgan Howarth

Bedroom - mid-sized industrial master concrete floor bedroom idea in DC Metro with white walls and no fireplace
Bedroom - mid-sized industrial master concrete floor bedroom idea in DC Metro with white walls and no fireplace

Sponsored
Sunbury, OH

J.Holderby - Renovations
Franklin County's Leading General Contractors - 2X Best of Houzz!

 Haus Interior Design
**Featured in Home & Design Magazine!
The inspiration for this unique project draws on the clients’ love of Paris and the city’s vibrant romanticism and mix of architectural styles. Our challenge was to elevate builder-grade finishes in a newly-constructed townhome to create an urban retreat with aged patina for this young couple. Soft industrial elements were layered over Old-World inspired details on nearly every surface for maximum impact. We added rustic wood ceilings and industrial beams to create drama, texture, and value throughout.
A Parisian-inspired glass/iron wall divider relieves the open concept floor plan, creating a more intimate seating space. Oversized pendants of steel, blown glass, horsehair and faux horn provide soft illumination while drawing the eye upward to architectural ceiling details. Custom midnight blue built-ins create a library that frames the entry and study. The deep and dramatic color palette of paint and wallpaper that adorns the walls is a vibrant mix of cobalt, citron, teal and smoky lavender. Light pours into the rooms from the large windows, reflects off the oversized acid-wash mirror, and forms dramatic shadows on the walls, setting the mood for this home.
 Design Milieu
Stacy Zarin Goldberg
Large trendy open concept dark wood floor and brown floor living room photo in Other with white walls, a two-sided fireplace, a wood fireplace surround and a media wall
Large trendy open concept dark wood floor and brown floor living room photo in Other with white walls, a two-sided fireplace, a wood fireplace surround and a media wall
 Living Stone Design + Build

Utilitarian bathroom featuring industrial-inspired design elements with practical, durable finishes. The space combines commercial-grade fixtures with modern industrial aesthetics, incorporating easy-to-clean surfaces, robust plumbing fixtures, and practical storage solutions suitable for a workshop environment.
12