
Search results for "Industries" in Home Design Ideas

 KL Interiors
Inspiration for a timeless family room remodel in San Francisco with beige walls and no tv

 TOLA architecture
Photo Credit: Amy Barkow | Barkow Photo,
Lighting Design: LOOP Lighting,
Interior Design: Blankenship Design,
General Contractor: Constructomics LLC

 David Robertson Design, LLC
Example of a mid-sized urban concrete floor great room design in Seattle with white walls and no fireplace
Find the right local pro for your project

 Woodenbox LLC
Inspiration for a mid-sized industrial rooftop deck remodel in Philadelphia with no cover

 mercer INTERIOR
We created a light fixture (based on Lindsay Adelman's You Make It) and had it plated copper to coordinate with the lovely copper chairs. Both metal pieces were not sealed and allow the natural patina and fingerprints to add interesting texture and warmth. The shades were of a natural material and allow light to pass through for an airy feel but diffuse it enough to avoid a harsh glare.
© scott benedict | practical(ly) studios
 TOLA architecture
Photo Credit: Amy Barkow | Barkow Photo,
Lighting Design: LOOP Lighting,
Interior Design: Blankenship Design,
General Contractor: Constructomics LLC
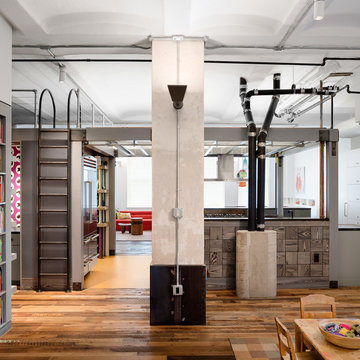 TOLA architecture
Photo Credit: Amy Barkow | Barkow Photo,
Lighting Design: LOOP Lighting,
Interior Design: Blankenship Design,
General Contractor: Constructomics LLC

Sponsored
Sunbury, OH

J.Holderby - Renovations
Franklin County's Leading General Contractors - 2X Best of Houzz!

 Kristin Lam Interiors
Open concept kitchen - contemporary l-shaped beige floor open concept kitchen idea in San Diego with a double-bowl sink, flat-panel cabinets, white cabinets, white backsplash, subway tile backsplash, stainless steel appliances and an island

 Timberidge Custom Homes
Inspiration for a large cottage u-shaped concrete floor open concept kitchen remodel in Salt Lake City with an undermount sink, flat-panel cabinets, light wood cabinets, quartzite countertops, white backsplash, brick backsplash, stainless steel appliances and a peninsula

 TARA BAKER
Harry Williams
Patio - large industrial courtyard concrete patio idea in San Francisco with a fire pit
Patio - large industrial courtyard concrete patio idea in San Francisco with a fire pit
 C Change Design
Blackstone Edge Studios

Wet bar - eclectic single-wall concrete floor and brown floor wet bar idea in Portland with an undermount sink, open cabinets and wood backsplash
Wet bar - eclectic single-wall concrete floor and brown floor wet bar idea in Portland with an undermount sink, open cabinets and wood backsplash
 Kate Bendewald Interior Design (KBID)

Inspiration for a mid-sized industrial formal and open concept dark wood floor and brown floor living room remodel in Denver with gray walls, a standard fireplace and a tile fireplace

 Prentiss Balance Wickline Architects
Photographer: Alexander Canaria and Taylor Proctor
Mountain style light wood floor open concept kitchen photo in Seattle with an undermount sink, flat-panel cabinets, white cabinets, solid surface countertops, stainless steel appliances and an island
Mountain style light wood floor open concept kitchen photo in Seattle with an undermount sink, flat-panel cabinets, white cabinets, solid surface countertops, stainless steel appliances and an island


 Tommy Hein Architects
Josh Johnson

Inspiration for a mid-sized industrial single-wall light wood floor and gray floor eat-in kitchen remodel in Denver with an undermount sink, glass-front cabinets, white cabinets, solid surface countertops, white backsplash, stainless steel appliances and an island
Inspiration for a mid-sized industrial single-wall light wood floor and gray floor eat-in kitchen remodel in Denver with an undermount sink, glass-front cabinets, white cabinets, solid surface countertops, white backsplash, stainless steel appliances and an island

 Creative Spaces Interior Design, Inc.

Full Home Renovation and Addition. Industrial Artist Style.
We removed most of the walls in the existing house and create a bridge to the addition over the detached garage. We created an very open floor plan which is industrial and cozy. Both bathrooms and the first floor have cement floors with a specialty stain, and a radiant heat system. We installed a custom kitchen, custom barn doors, custom furniture, all new windows and exterior doors. We loved the rawness of the beams and added corrugated tin in a few areas to the ceiling. We applied American Clay to many walls, and installed metal stairs. This was a fun project and we had a blast!
Tom Queally Photography

 RL Design Studio
© Rick Keating Photographer, all rights reserved, not for reproduction http://www.rickkeatingphotographer.com


 Distinctive Homes of Alabama
Linda Blackman

Drop-in bathtub - mid-sized industrial 3/4 laminate floor drop-in bathtub idea in Other with white walls, furniture-like cabinets, dark wood cabinets, marble countertops and an undermount sink
Drop-in bathtub - mid-sized industrial 3/4 laminate floor drop-in bathtub idea in Other with white walls, furniture-like cabinets, dark wood cabinets, marble countertops and an undermount sink
 TCW Farm Tables & Furniture

Lexington-Industrial Custom Farm Table
100 year old cast iron legs with a Reclaimed Heart Pine Table.
The Reclaimed Heart pine came out of an old Kentucky barn.
16