
Search results for "Industry development" in Home Design Ideas
 RSZ Design Development

Large transitional u-shaped light wood floor eat-in kitchen photo in Atlanta with a double-bowl sink, white cabinets, stainless steel appliances, an island, shaker cabinets, quartz countertops, white backsplash and cement tile backsplash
 MK Development & Investment LLC
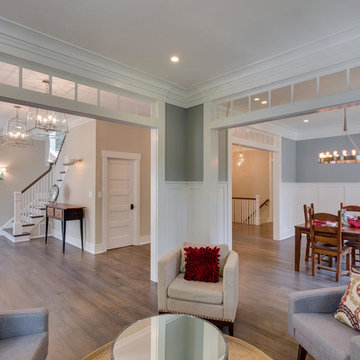
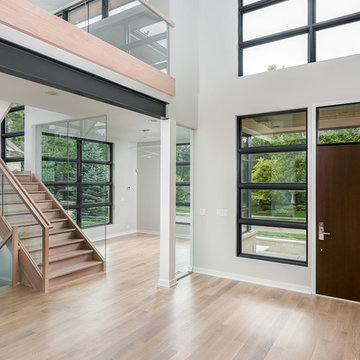
A look out from the Living Room into the Entry and the Dining Room. The semi-open floor plan allows for line of site throughout the front area of the house, while still providing delineation of each space and its intended function.
 Beyond Beige Interior Design Inc.

Beyond Beige Interior Design with Tavan Developments | www.beyondbeige.com | Ph: 604-876-3800
Example of a large arts and crafts master light wood floor bedroom design in Vancouver with red walls and no fireplace
Example of a large arts and crafts master light wood floor bedroom design in Vancouver with red walls and no fireplace
Find the right local pro for your project
 Haven Design Studio
Jacob Hand;
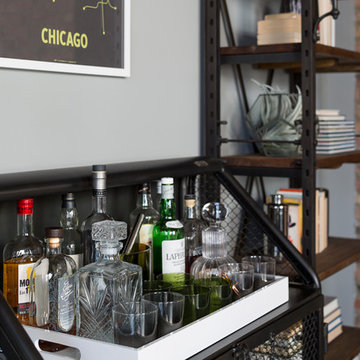
Our client purchased a true Chicago loft in one of the city’s best locations and wanted to upgrade his developer-grade finishes and post-collegiate furniture. We stained the floors, installed concrete backsplash tile to the rafters and tailored his furnishings & fixtures to look as dapper as he does.

 Gordon Tobey Developments

Open dining room with views for both morning sunrises and evening sunsets.
Example of a mid-sized arts and crafts dark wood floor great room design in Toronto with gray walls
Example of a mid-sized arts and crafts dark wood floor great room design in Toronto with gray walls


Sponsored
Sunbury, OH

J.Holderby - Renovations
Franklin County's Leading General Contractors - 2X Best of Houzz!

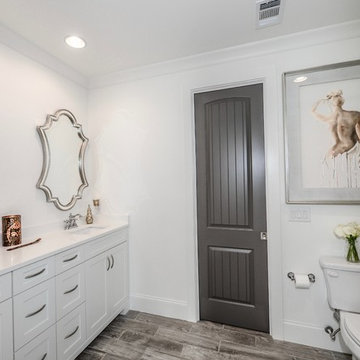 RSZ Design Development
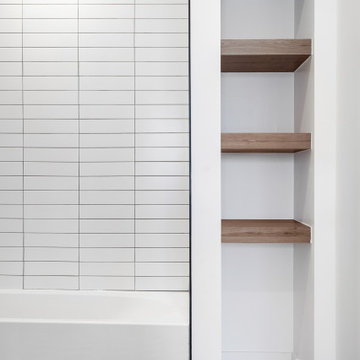
Large transitional kids' gray tile and subway tile ceramic tile doorless shower photo in Atlanta with shaker cabinets, white cabinets, a bidet, white walls, a drop-in sink and quartz countertops
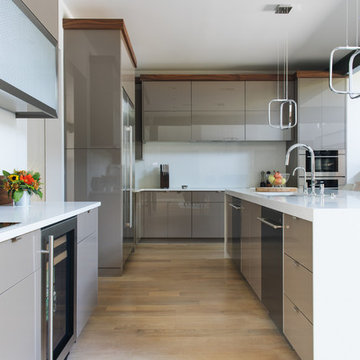
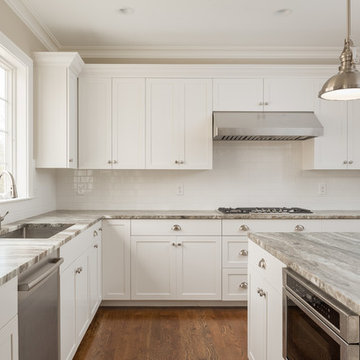
 Uccello Fine Homes, LLC
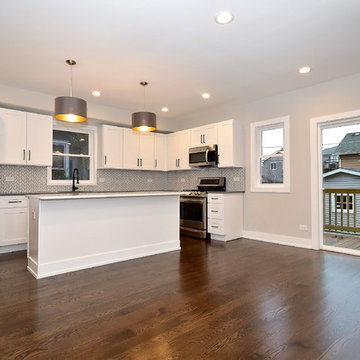
sleek white shaker style kitchen with dark hardwood floors, brushed nickel hardware, stainless steel appliances, industrial style pendants, subway tile backsplash, and white and gray granite countertops
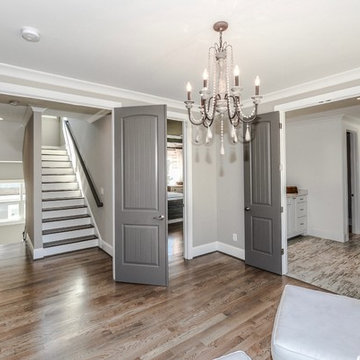


Sponsored
Fredericksburg, OH

High Point Cabinets
Columbus' Experienced Custom Cabinet Builder | 4x Best of Houzz Winner
 Maryland Building Industry Association
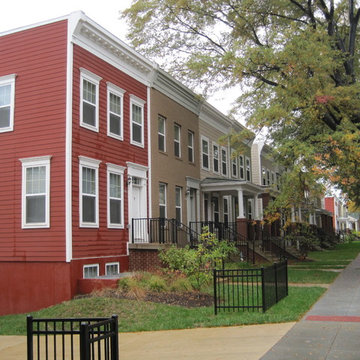
Enterprise Homes won for Metrotowns at Parkside in Washington, DC, that provides affordable homeownership opportunities for members of the workforce and low-income families and new modern rental townhomes and apartments for public housing residents. Working with the D.C. Housing Authority and Mayor's office, a public housing complex known as Parkside Additions and an adjacent vacant city-owned parcel were ultimately selected as the site. The end result is a former public housing project was replaced with a vibrant mixed-income community of 83 home ownership units and 42 rental townhomes and apartments that draws on the architectural traditions of storied DC neighborhoods and communities such as Georgetown and Logan Circle. Located adjacent to two schools, and within a five-minute walk of a Metro stop, the community is ideal for the workforce it serves. This unique development has helped transform the surrounding neighborhood and represents an effective and creative partnership between private and public organizations and agencies.
 MK Development & Investment LLC
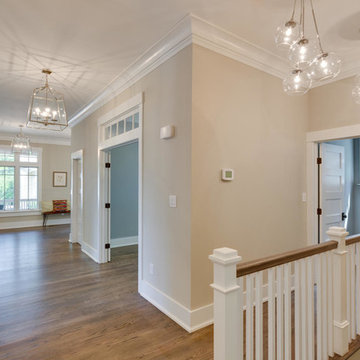
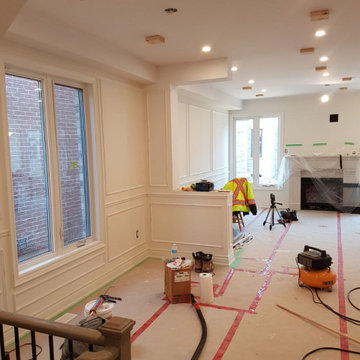
A look out over the front part of the first floor. To the right is a staircase that leads down to the basement level.
Example of a large arts and crafts dark wood floor hallway design in DC Metro with beige walls
Example of a large arts and crafts dark wood floor hallway design in DC Metro with beige walls
 Multi-Area Developments Inc.
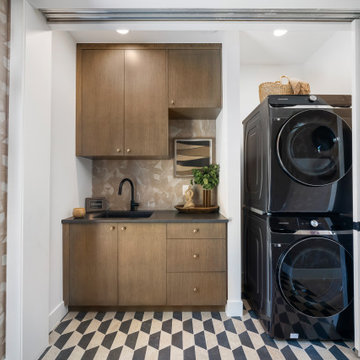
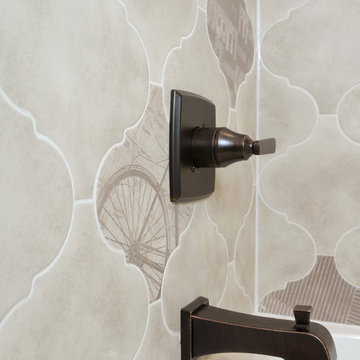
Oil rubbed bronze faucet
Example of a mid-sized mountain style kids' beige tile and ceramic tile ceramic tile and beige floor bathroom design in Toronto with raised-panel cabinets, white cabinets, a one-piece toilet, beige walls, an undermount sink and granite countertops
Example of a mid-sized mountain style kids' beige tile and ceramic tile ceramic tile and beige floor bathroom design in Toronto with raised-panel cabinets, white cabinets, a one-piece toilet, beige walls, an undermount sink and granite countertops



 RSZ Design Development
Large transitional light wood floor enclosed dining room photo in Atlanta with gray walls
51