
Search results for "Industry development" in Home Design Ideas
 Four Elements Construction

A close friend of one of our owners asked for some help, inspiration, and advice in developing an area in the mezzanine level of their commercial office/shop so that they could entertain friends, family, and guests. They wanted a bar area, a poker area, and seating area in a large open lounge space. So although this was not a full-fledged Four Elements project, it involved a Four Elements owner's design ideas and handiwork, a few Four Elements sub-trades, and a lot of personal time to help bring it to fruition. You will recognize similar design themes as used in the Four Elements office like barn-board features, live edge wood counter-tops, and specialty LED lighting seen in many of our projects. And check out the custom poker table and beautiful rope/beam light fixture constructed by our very own Peter Russell. What a beautiful and cozy space!

 Hawthorne Davis Development
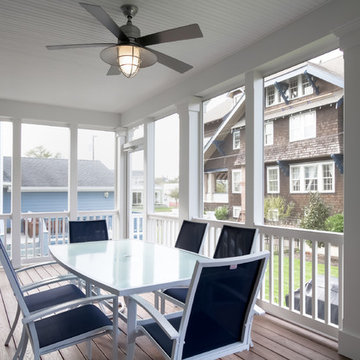
Large classic screened-in front porch idea in Philadelphia with decking and a roof extension
Find the right local pro for your project
 Kon-strux Developments

Garage organization with open shelving over garage doors, industrial wall mounted cabinets for closed storage, wall mounted storage baskets, wall hooks for vertical storage solutions.
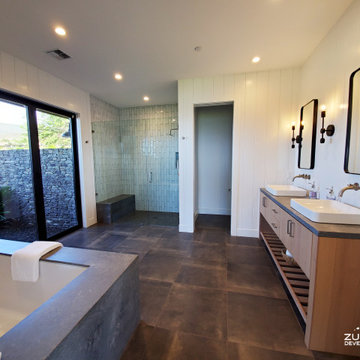
 Zuma Development, LLC
Inspiration for a large contemporary master white tile and porcelain tile porcelain tile and gray floor walk-in shower remodel in Hawaii with flat-panel cabinets, light wood cabinets, an undermount tub, white walls, a vessel sink, quartz countertops, a hinged shower door and black countertops

 National Association of the Remodeling Industry
G. B. Construction and Development, Inc., Ronkonkoma, New York, 2020 Regional CotY Award Winner, Residential Bath $75,001 to $100,000
Bathroom - large traditional master white tile porcelain tile, brown floor, double-sink, tray ceiling and brick wall bathroom idea in New York with recessed-panel cabinets, gray cabinets, a one-piece toilet, gray walls, an undermount sink, quartz countertops, a hinged shower door, white countertops and a freestanding vanity
Bathroom - large traditional master white tile porcelain tile, brown floor, double-sink, tray ceiling and brick wall bathroom idea in New York with recessed-panel cabinets, gray cabinets, a one-piece toilet, gray walls, an undermount sink, quartz countertops, a hinged shower door, white countertops and a freestanding vanity
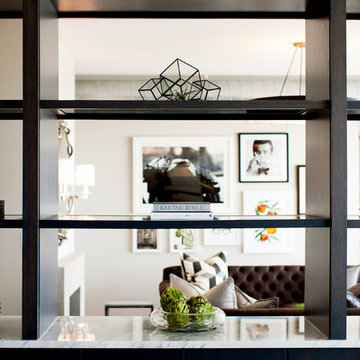
 Turner Development Group
Open shelving kitchen looking into the den.
Eat-in kitchen - large cottage u-shaped dark wood floor and gray floor eat-in kitchen idea in Baltimore with an undermount sink, flat-panel cabinets, medium tone wood cabinets, marble countertops, white backsplash, marble backsplash, stainless steel appliances and an island
Eat-in kitchen - large cottage u-shaped dark wood floor and gray floor eat-in kitchen idea in Baltimore with an undermount sink, flat-panel cabinets, medium tone wood cabinets, marble countertops, white backsplash, marble backsplash, stainless steel appliances and an island


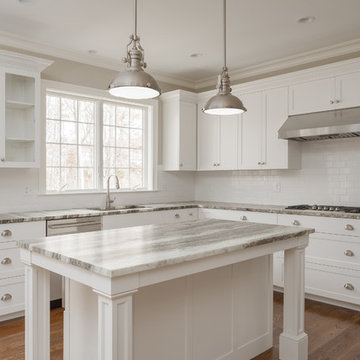
 Uccello Fine Homes, LLC
sleek white shaker style kitchen with dark hardwood floors, brushed nickel hardware, stainless steel appliances, industrial style pendants, subway tile backsplash, and white and gray granite countertops
 Multi-Area Developments Inc.
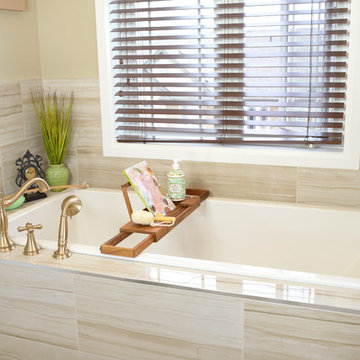
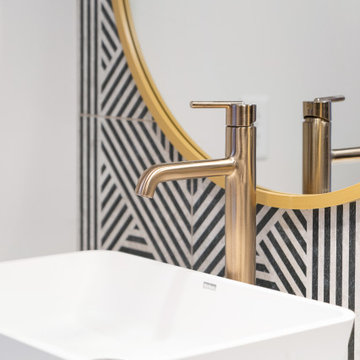
Champagne Bronze faucets
Example of a mid-sized farmhouse master beige tile and mosaic tile ceramic tile and beige floor bathroom design in Toronto with raised-panel cabinets, white cabinets, a one-piece toilet, beige walls, a drop-in sink, laminate countertops and a hinged shower door
Example of a mid-sized farmhouse master beige tile and mosaic tile ceramic tile and beige floor bathroom design in Toronto with raised-panel cabinets, white cabinets, a one-piece toilet, beige walls, a drop-in sink, laminate countertops and a hinged shower door
 o2 developments
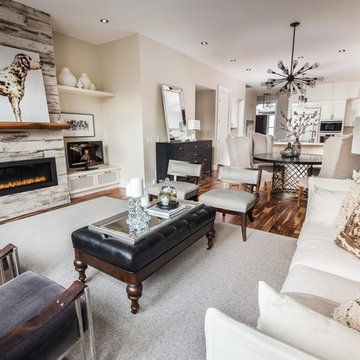
Example of a mid-sized classic open concept medium tone wood floor living room design in Calgary with beige walls, a standard fireplace, a tile fireplace and a wall-mounted tv
 Kingfisher Development, LLC
Bill Reeves, VHT
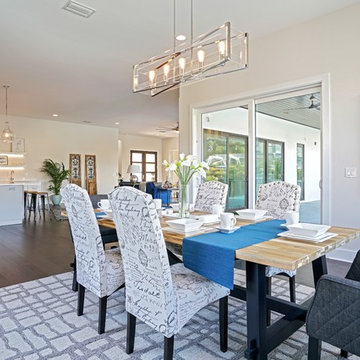
Inspiration for a transitional dining room remodel in Tampa
Inspiration for a transitional dining room remodel in Tampa
 Catalyst Architecture, Planning and Development
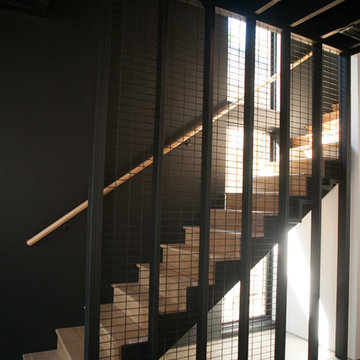
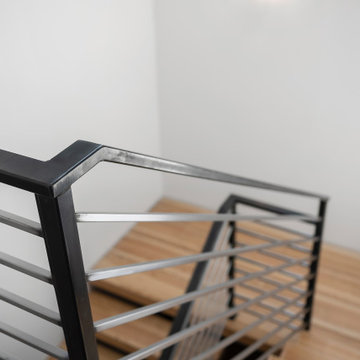
Inspiration for an industrial staircase remodel in Denver
 RSZ Design Development
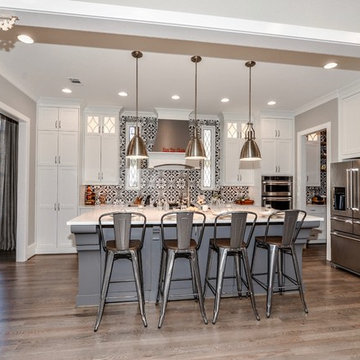
Eat-in kitchen - large transitional eat-in kitchen idea in Atlanta with a double-bowl sink, white cabinets and an island

Sponsored
Fredericksburg, OH

High Point Cabinets
Columbus' Experienced Custom Cabinet Builder | 4x Best of Houzz Winner

 Multi-Area Developments Inc.
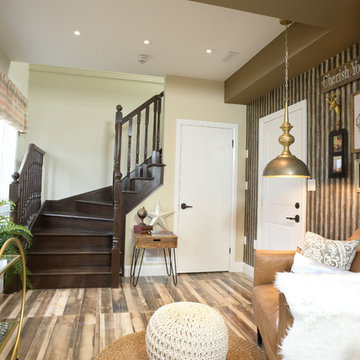
Entryway - small rustic brown floor and porcelain tile entryway idea in Toronto with beige walls
 Four Elements Construction

A close friend of one of our owners asked for some help, inspiration, and advice in developing an area in the mezzanine level of their commercial office/shop so that they could entertain friends, family, and guests. They wanted a bar area, a poker area, and seating area in a large open lounge space. So although this was not a full-fledged Four Elements project, it involved a Four Elements owner's design ideas and handiwork, a few Four Elements sub-trades, and a lot of personal time to help bring it to fruition. You will recognize similar design themes as used in the Four Elements office like barn-board features, live edge wood counter-tops, and specialty LED lighting seen in many of our projects. And check out the custom poker table and beautiful rope/beam light fixture constructed by our very own Peter Russell. What a beautiful and cozy space!
 RSZ Design Development
Revealing Homes
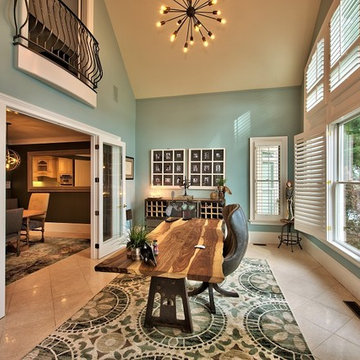
Study room - large contemporary freestanding desk ceramic tile study room idea in Atlanta with blue walls
Study room - large contemporary freestanding desk ceramic tile study room idea in Atlanta with blue walls



54