
Search results for "Industry development" in Home Design Ideas
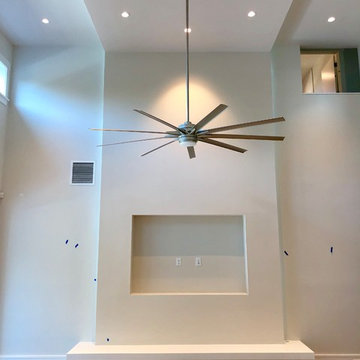
 Woodruff Construction & Development, Inc.
Inspiration for a contemporary home design remodel in Orlando
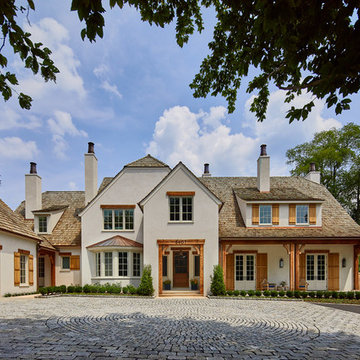
 Maryland Building Industry Association
Custom Home over 12,500 sq. ft.
GOLD
GTM Architects
Builder: Banks Development
Chevy Chase, MD
Find the right local pro for your project
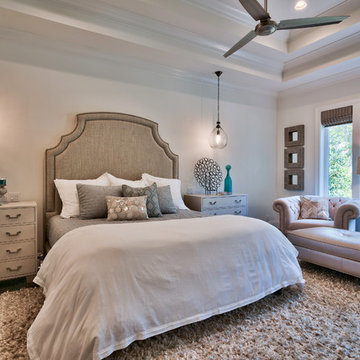

 Multi-Area Developments Inc.
Champagne Bronze faucets
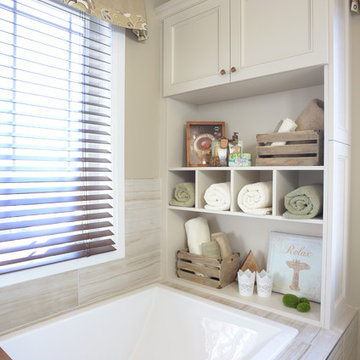
Example of a mid-sized farmhouse master beige tile and mosaic tile ceramic tile and beige floor bathroom design in Toronto with raised-panel cabinets, white cabinets, a one-piece toilet, beige walls, a drop-in sink, laminate countertops and a hinged shower door
Example of a mid-sized farmhouse master beige tile and mosaic tile ceramic tile and beige floor bathroom design in Toronto with raised-panel cabinets, white cabinets, a one-piece toilet, beige walls, a drop-in sink, laminate countertops and a hinged shower door
 Dunn Development, Inc.
Ryan Long Photography
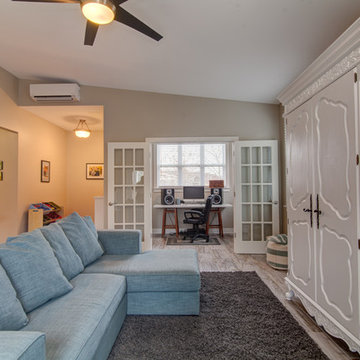
Mid-sized elegant open concept medium tone wood floor family room photo in Nashville with gray walls, no fireplace and a concealed tv
Mid-sized elegant open concept medium tone wood floor family room photo in Nashville with gray walls, no fireplace and a concealed tv
 Kon-strux Developments

Garage organization with open shelving over garage doors, industrial cabinets for storage, wall mounted racks for tools and equipment, wall hooks for vertical storage solutions.

Sponsored
Sunbury, OH

J.Holderby - Renovations
Franklin County's Leading General Contractors - 2X Best of Houzz!


 Dunn Development, Inc.
Ryan Long Photography
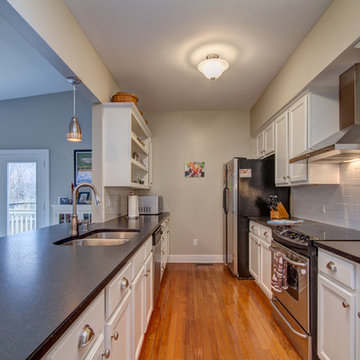
Open concept kitchen - mid-sized traditional galley medium tone wood floor open concept kitchen idea in Nashville with an undermount sink, shaker cabinets, white cabinets, granite countertops, white backsplash, ceramic backsplash, stainless steel appliances and a peninsula
Open concept kitchen - mid-sized traditional galley medium tone wood floor open concept kitchen idea in Nashville with an undermount sink, shaker cabinets, white cabinets, granite countertops, white backsplash, ceramic backsplash, stainless steel appliances and a peninsula
 RSZ Design Development

Small urban medium tone wood floor and brown floor entryway photo in Other with green walls and a gray front door
 Four Elements Construction

A close friend of one of our owners asked for some help, inspiration, and advice in developing an area in the mezzanine level of their commercial office/shop so that they could entertain friends, family, and guests. They wanted a bar area, a poker area, and seating area in a large open lounge space. So although this was not a full-fledged Four Elements project, it involved a Four Elements owner's design ideas and handiwork, a few Four Elements sub-trades, and a lot of personal time to help bring it to fruition. You will recognize similar design themes as used in the Four Elements office like barn-board features, live edge wood counter-tops, and specialty LED lighting seen in many of our projects. And check out the custom poker table and beautiful rope/beam light fixture constructed by our very own Peter Russell. What a beautiful and cozy space!
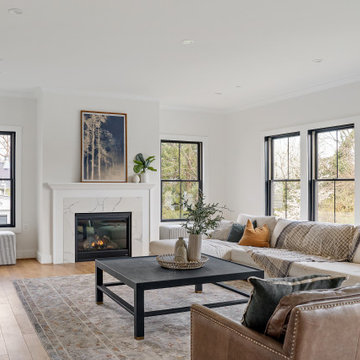 Maryland Building Industry Association
Francis Development www.francisdevelopment.com
Renovation Greater then 10,000 square feet
Chevy Chase,Maryland
Sponsored
Sunbury, OH
J.Holderby - Renovations
Franklin County's Leading General Contractors - 2X Best of Houzz!
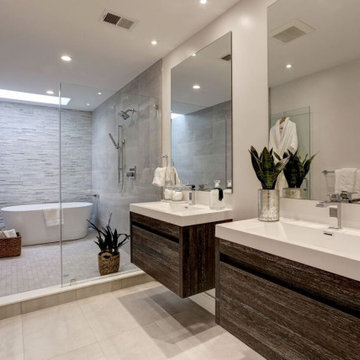 Maryland Building Industry Association
CATEGORY: Small Volume Builder Single Family Detached $1.6 Million - $1.7 Million
COMPANY: Francis Development, LLC
MODEL: Mid-Century Modern
Example of a bathroom design in Baltimore
Example of a bathroom design in Baltimore

 RSZ Design Development
Revealing Homes
Inspiration for a large contemporary guest carpeted bedroom remodel in Atlanta with gray walls
Inspiration for a large contemporary guest carpeted bedroom remodel in Atlanta with gray walls

Sponsored
Columbus, OH

Snider & Metcalf Interior Design, LTD
Leading Interior Designers in Columbus, Ohio & Ponte Vedra, Florida
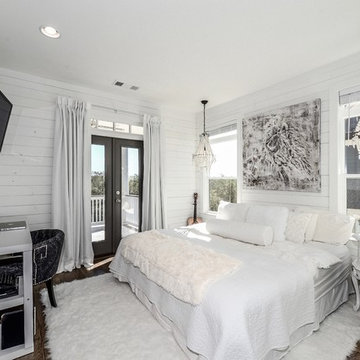
 White Sands Coastal Development
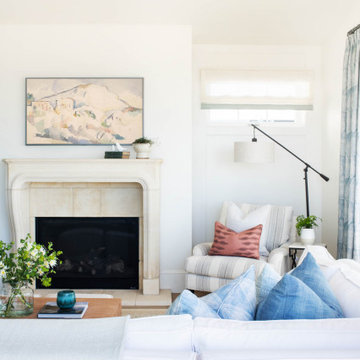
This 5,200-square foot modern farmhouse is located on Manhattan Beach’s Fourth Street, which leads directly to the ocean. A raw stone facade and custom-built Dutch front-door greets guests, and customized millwork can be found throughout the home. The exposed beams, wooden furnishings, rustic-chic lighting, and soothing palette are inspired by Scandinavian farmhouses and breezy coastal living. The home’s understated elegance privileges comfort and vertical space. To this end, the 5-bed, 7-bath (counting halves) home has a 4-stop elevator and a basement theater with tiered seating and 13-foot ceilings. A third story porch is separated from the upstairs living area by a glass wall that disappears as desired, and its stone fireplace ensures that this panoramic ocean view can be enjoyed year-round.
This house is full of gorgeous materials, including a kitchen backsplash of Calacatta marble, mined from the Apuan mountains of Italy, and countertops of polished porcelain. The curved antique French limestone fireplace in the living room is a true statement piece, and the basement includes a temperature-controlled glass room-within-a-room for an aesthetic but functional take on wine storage. The takeaway? Efficiency and beauty are two sides of the same coin.
 Uccello Fine Homes, LLC
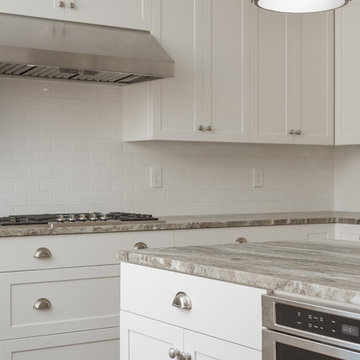
sleek white shaker style kitchen with dark hardwood floors, brushed nickel hardware, stainless steel appliances, industrial style pendants, subway tile backsplash, and white and gray granite countertops
67