
Search results for "Industry development" in Home Design Ideas


 Charleston Building and Development
Example of a mid-sized transitional l-shaped medium tone wood floor open concept kitchen design in Chicago with a farmhouse sink, recessed-panel cabinets, white cabinets, quartz countertops, white backsplash, glass tile backsplash, stainless steel appliances and an island
Find the right local pro for your project
 Four Elements Construction

A close friend of one of our owners asked for some help, inspiration, and advice in developing an area in the mezzanine level of their commercial office/shop so that they could entertain friends, family, and guests. They wanted a bar area, a poker area, and seating area in a large open lounge space. So although this was not a full-fledged Four Elements project, it involved a Four Elements owner's design ideas and handiwork, a few Four Elements sub-trades, and a lot of personal time to help bring it to fruition. You will recognize similar design themes as used in the Four Elements office like barn-board features, live edge wood counter-tops, and specialty LED lighting seen in many of our projects. And check out the custom poker table and beautiful rope/beam light fixture constructed by our very own Peter Russell. What a beautiful and cozy space!
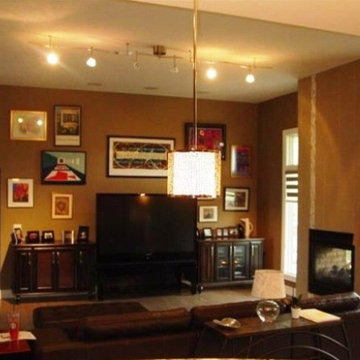
 Advantage Development Inc
Being a part of the custom home building industry has given us the opportunity to build dream homes for our customers! We have been honored along the way to be apart of accommodating and designing homes with specific accessibility needs including zero entry/ handicap accessible homes. Being able to give families the comfort of knowing that their home gives them the freedom and functionality they need as well as the style they want is a great feeling. These photos are of a home that we custom built and designed to meet specific entry and accessibility needs.


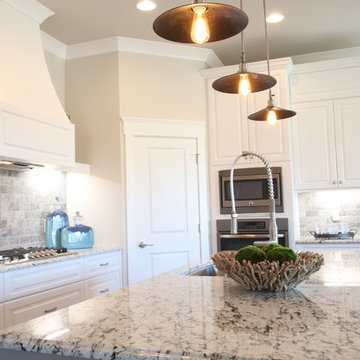
 Salem Homes Fiser Development LLC
Kitchen in the Lexington home at Olde Salem Township.
Example of a transitional l-shaped light wood floor open concept kitchen design in Little Rock with raised-panel cabinets, white cabinets, granite countertops, gray backsplash, stone tile backsplash, colored appliances and an island
Example of a transitional l-shaped light wood floor open concept kitchen design in Little Rock with raised-panel cabinets, white cabinets, granite countertops, gray backsplash, stone tile backsplash, colored appliances and an island

Sponsored
Fredericksburg, OH

High Point Cabinets
Columbus' Experienced Custom Cabinet Builder | 4x Best of Houzz Winner
 Four Elements Construction
A close friend of one of our owners asked for some help, inspiration, and advice in developing an area in the mezzanine level of their commercial office/shop so that they could entertain friends, family, and guests. They wanted a bar area, a poker area, and seating area in a large open lounge space. So although this was not a full-fledged Four Elements project, it involved a Four Elements owner's design ideas and handiwork, a few Four Elements sub-trades, and a lot of personal time to help bring it to fruition. You will recognize similar design themes as used in the Four Elements office like barn-board features, live edge wood counter-tops, and specialty LED lighting seen in many of our projects. And check out the custom poker table and beautiful rope/beam light fixture constructed by our very own Peter Russell. What a beautiful and cozy space!
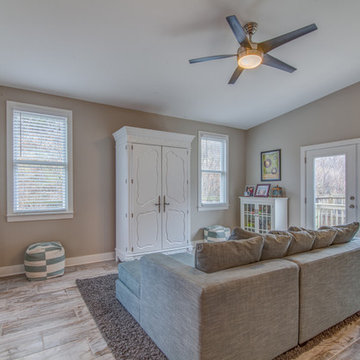
 Dunn Development, Inc.
Ryan Long Photography
Family room - large traditional open concept ceramic tile family room idea in Nashville with gray walls, no fireplace and a concealed tv
Family room - large traditional open concept ceramic tile family room idea in Nashville with gray walls, no fireplace and a concealed tv
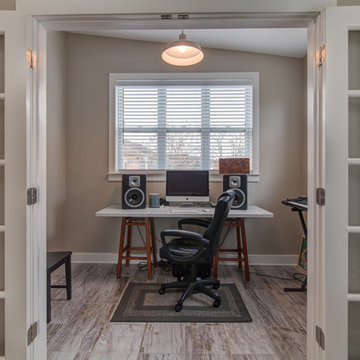 Dunn Development, Inc.
Ryan Long Photography
Home office - small traditional freestanding desk ceramic tile home office idea in Nashville with gray walls
Home office - small traditional freestanding desk ceramic tile home office idea in Nashville with gray walls
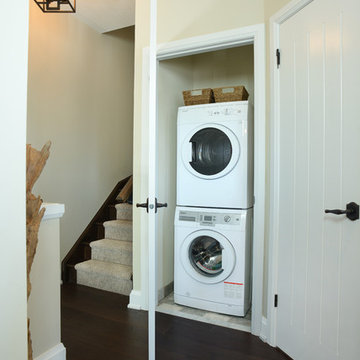
 Multi-Area Developments Inc.
Small mountain style single-wall ceramic tile laundry closet photo in Toronto with a stacked washer/dryer

 RSZ Design Development
Revealing Homes
Large beach style freestanding desk ceramic tile study room photo in Atlanta with blue walls
Large beach style freestanding desk ceramic tile study room photo in Atlanta with blue walls

Sponsored
Sunbury, OH

J.Holderby - Renovations
Franklin County's Leading General Contractors - 2X Best of Houzz!
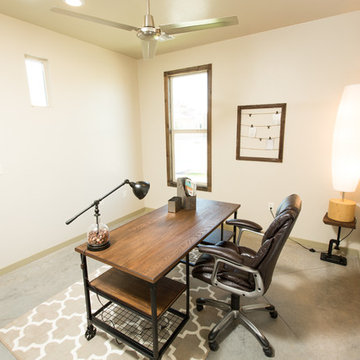
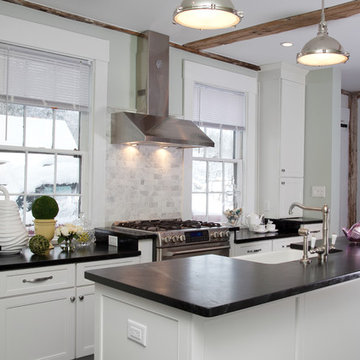

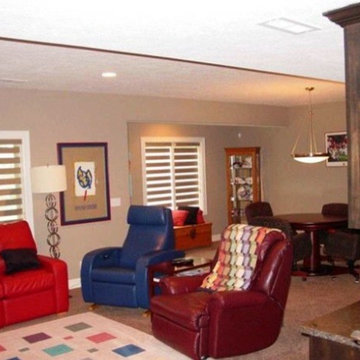 Advantage Development Inc
Being a part of the custom home building industry has given us the opportunity to build dream homes for our customers! We have been honored along the way to be apart of accommodating and designing homes with specific accessibility needs including zero entry/ handicap accessible homes. Being able to give families the comfort of knowing that their home gives them the freedom and functionality they need as well as the style they want is a great feeling. These photos are of a home that we custom built and designed to meet specific entry and accessibility needs.
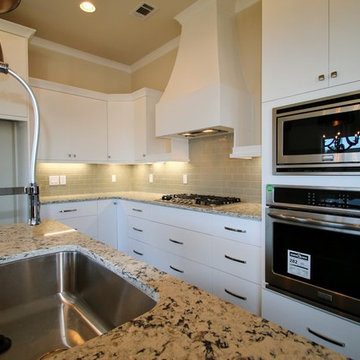 Salem Homes Fiser Development LLC
Kitchen in the Rockford home at Olde Salem Township.
Eat-in kitchen - transitional l-shaped dark wood floor eat-in kitchen idea in Little Rock with flat-panel cabinets, white cabinets, granite countertops, gray backsplash, subway tile backsplash, stainless steel appliances and an island
Eat-in kitchen - transitional l-shaped dark wood floor eat-in kitchen idea in Little Rock with flat-panel cabinets, white cabinets, granite countertops, gray backsplash, subway tile backsplash, stainless steel appliances and an island

Sponsored
Columbus, OH
We Design, Build and Renovate

CHC & Family Developments
Industry Leading General Contractors in Franklin County, Ohio


 Advantage Development Inc
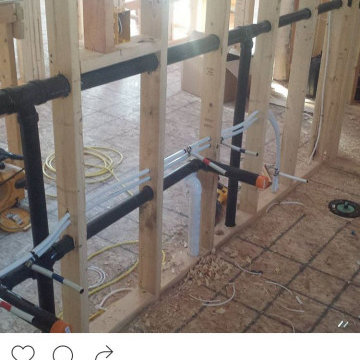
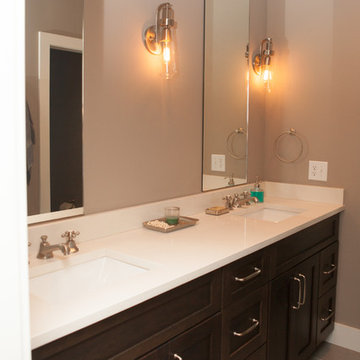
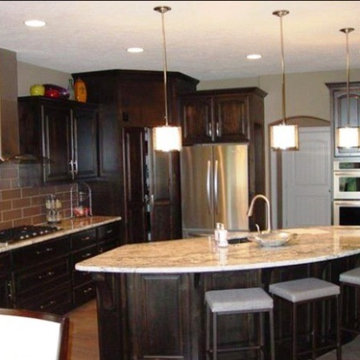
Being a part of the custom home building industry has given us the opportunity to build dream homes for our customers! We have been honored along the way to be apart of accommodating and designing homes with specific accessibility needs including zero entry/ handicap accessible homes. Being able to give families the comfort of knowing that their home gives them the freedom and functionality they need as well as the style they want is a great feeling. These photos are of a home that we custom built and designed to meet specific entry and accessibility needs.
64