
Search results for "Industry development" in Home Design Ideas
 Dunn Development, Inc.
Ryan Long Photography
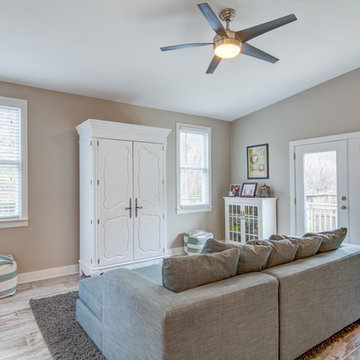
Family room - mid-sized traditional open concept medium tone wood floor family room idea in Nashville with gray walls, no fireplace and a concealed tv
Family room - mid-sized traditional open concept medium tone wood floor family room idea in Nashville with gray walls, no fireplace and a concealed tv


Find the right local pro for your project
 Wolff Contracting & Development
Photo by: Photos by: Geoffrey Adler (@ Peyote)

Eat-in kitchen - large eclectic eat-in kitchen idea in Chicago with two islands
Eat-in kitchen - large eclectic eat-in kitchen idea in Chicago with two islands
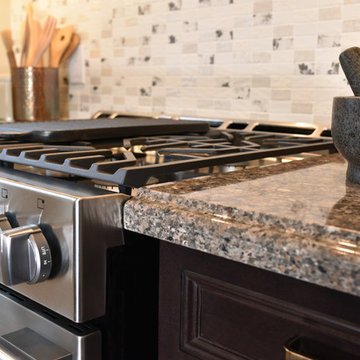
 Multi-Area Developments Inc.
Example of a mid-sized mountain style galley dark wood floor and brown floor eat-in kitchen design in Toronto with a farmhouse sink, glass-front cabinets, beige cabinets, quartz countertops, white backsplash, mosaic tile backsplash, stainless steel appliances and a peninsula
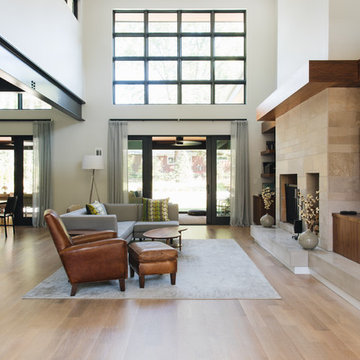


 Samuel Miller
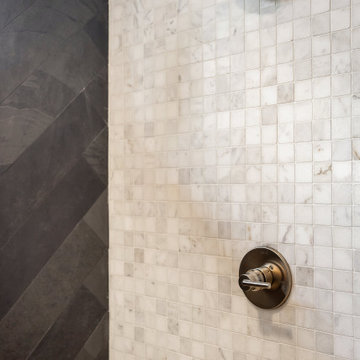
A remodel of an older bath. Removed closets built under the eaves. Developed a vanity with a Carrara marble top and medicine cabinets that are 6" deep, but with 3-1/2" recessed into the wall for a sleek look. Closet in the center of the bath features a Carrara marble wall and valves for the shower. Samuel M Miller

Sponsored
Sunbury, OH

J.Holderby - Renovations
Franklin County's Leading General Contractors - 2X Best of Houzz!
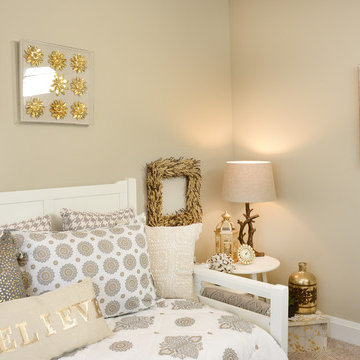 Multi-Area Developments Inc.
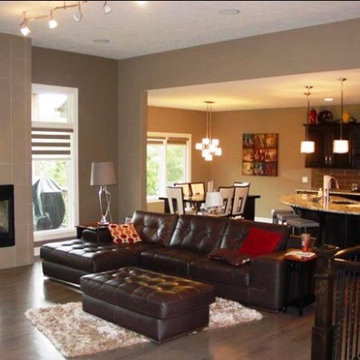
Bedroom - mid-sized cottage guest carpeted and beige floor bedroom idea in Toronto with beige walls and no fireplace
 Advantage Development Inc
Being a part of the custom home building industry has given us the opportunity to build dream homes for our customers! We have been honored along the way to be apart of accommodating and designing homes with specific accessibility needs including zero entry/ handicap accessible homes. Being able to give families the comfort of knowing that their home gives them the freedom and functionality they need as well as the style they want is a great feeling. These photos are of a home that we custom built and designed to meet specific entry and accessibility needs.
 Woodruff Construction & Development, Inc.
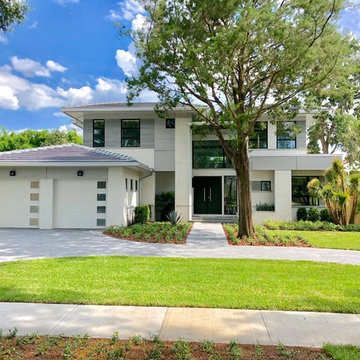
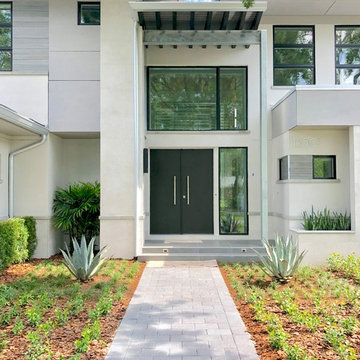
Inspiration for a large contemporary two-story concrete fiberboard house exterior remodel in Orlando with a hip roof and a tile roof

 Kon-strux Developments
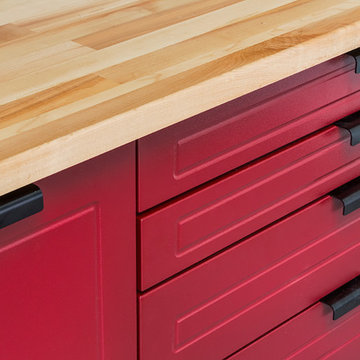
Garage - wall mounted industrial cabinets with durable countertop for work surface.
Example of an urban garage design in Calgary
Example of an urban garage design in Calgary


 RSZ Design Development
Revealing Homes
Sherwin Williams
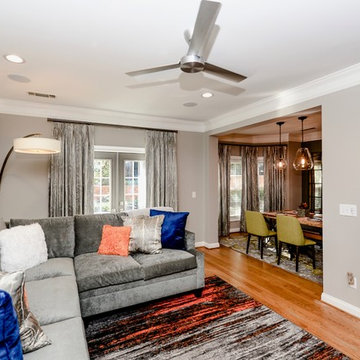
Inspiration for a mid-sized industrial open concept medium tone wood floor and brown floor family room remodel in Other with gray walls, a standard fireplace, a wood fireplace surround and a wall-mounted tv
Inspiration for a mid-sized industrial open concept medium tone wood floor and brown floor family room remodel in Other with gray walls, a standard fireplace, a wood fireplace surround and a wall-mounted tv
 Woodruff Construction & Development, Inc.
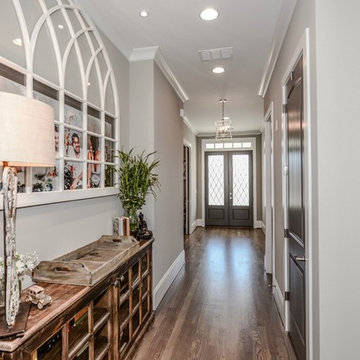
Inspiration for a contemporary home design remodel in Orlando
 Design Development Architects
Elizabeth Sammartino
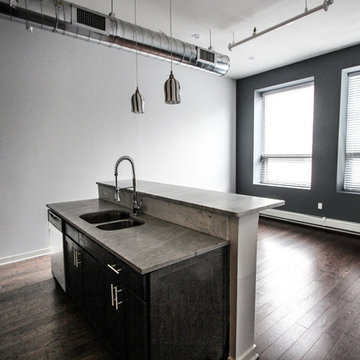
Example of a trendy galley eat-in kitchen design in New York with dark wood cabinets and an island
Example of a trendy galley eat-in kitchen design in New York with dark wood cabinets and an island

Sponsored
Sunbury, OH
J.Holderby - Renovations
Franklin County's Leading General Contractors - 2X Best of Houzz!

 Maryland Building Industry Association

SILVER AWARD
Custom Home between 3,500-5,000 sq. ft.
Finecraft Contractors, Inc.
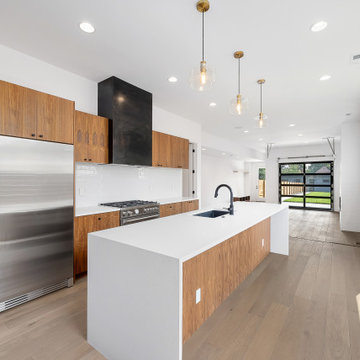
Architect: SevenFiveThree Development
Chevy Chase, MD
73