
Search results for "Industry development" in Home Design Ideas

 Peake Development, Inc.
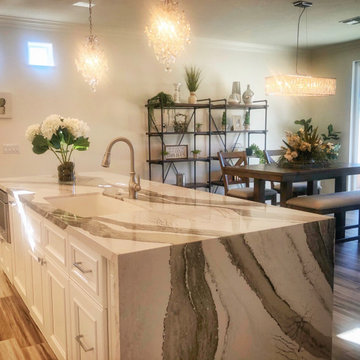
Cambria Skara Brae slab countertop with Waterfall edge. Glam lighting. With Decorative Specialties custom cabinets: Berrington doors in Cottage White.

Find the right local pro for your project
 RSZ Design Development
Revealing Homes
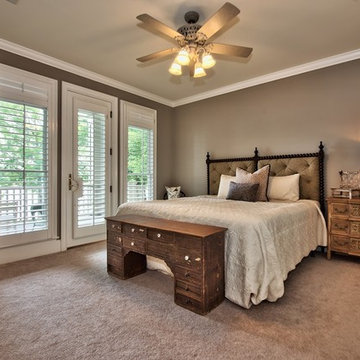
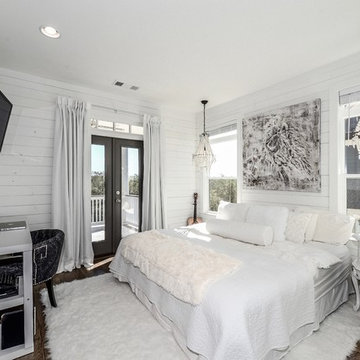
Large trendy guest carpeted bedroom photo in Atlanta with gray walls
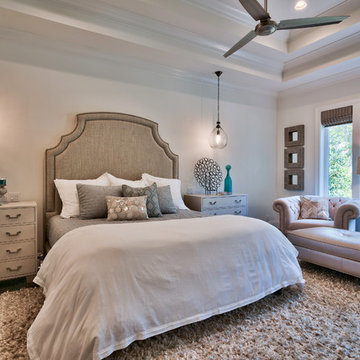
Large trendy guest carpeted bedroom photo in Atlanta with gray walls

 Dunn Development, Inc.
Ryan Long Photography
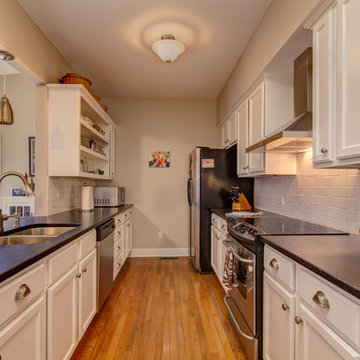
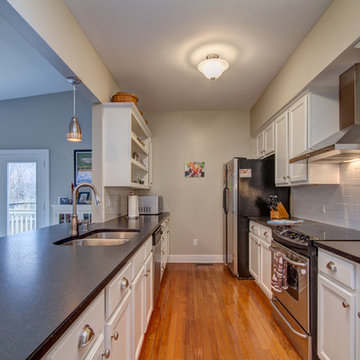
Open concept kitchen - mid-sized traditional galley medium tone wood floor open concept kitchen idea in Nashville with an undermount sink, shaker cabinets, white cabinets, granite countertops, white backsplash, ceramic backsplash, stainless steel appliances and a peninsula
Open concept kitchen - mid-sized traditional galley medium tone wood floor open concept kitchen idea in Nashville with an undermount sink, shaker cabinets, white cabinets, granite countertops, white backsplash, ceramic backsplash, stainless steel appliances and a peninsula

Sponsored
Fredericksburg, OH

High Point Cabinets
Columbus' Experienced Custom Cabinet Builder | 4x Best of Houzz Winner

 Kon-strux Developments
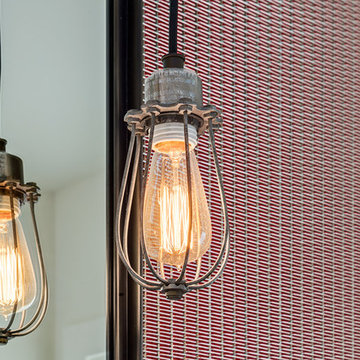
These Edison bulb lights were a choice inspired by the industrial aesthetic of the renovation. Low wattage unique bare bulbs throw a warm light.
(Calgary Photos)
 Kon-strux Developments
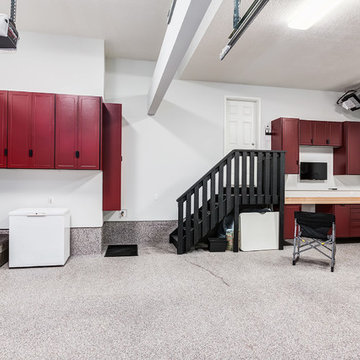

Garage organization with open shelving over garage doors, industrial wall mounted cabinetry for tool storage, countertop for work surface, electric heating unit installed from ceiling to provide heat source when working in garage. Wall mounted storage baskets, wall hooks for vertical storage solutions.
 Woodruff Construction & Development, Inc.
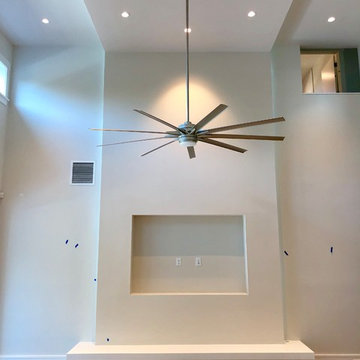
Inspiration for a contemporary home design remodel in Orlando
 Maryland Building Industry Association
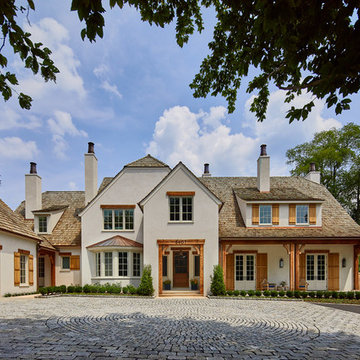
Custom Home over 12,500 sq. ft.
GOLD
GTM Architects
Builder: Banks Development
Chevy Chase, MD

Sponsored
Sunbury, OH

J.Holderby - Renovations
Franklin County's Leading General Contractors - 2X Best of Houzz!

 Multi-Area Developments Inc.
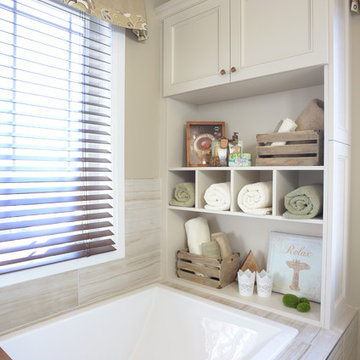
Champagne Bronze faucets
Example of a mid-sized farmhouse master beige tile and mosaic tile ceramic tile and beige floor bathroom design in Toronto with raised-panel cabinets, white cabinets, a one-piece toilet, beige walls, a drop-in sink, laminate countertops and a hinged shower door
Example of a mid-sized farmhouse master beige tile and mosaic tile ceramic tile and beige floor bathroom design in Toronto with raised-panel cabinets, white cabinets, a one-piece toilet, beige walls, a drop-in sink, laminate countertops and a hinged shower door
 Dunn Development, Inc.
Ryan Long Photography
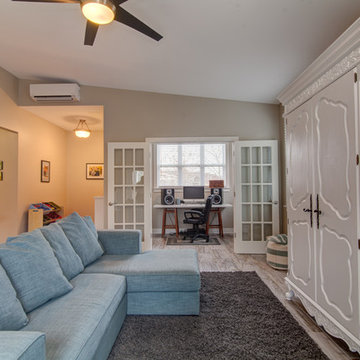
Mid-sized elegant open concept medium tone wood floor family room photo in Nashville with gray walls, no fireplace and a concealed tv
Mid-sized elegant open concept medium tone wood floor family room photo in Nashville with gray walls, no fireplace and a concealed tv
 Kon-strux Developments
Garage organization with open shelving over garage doors, industrial cabinets for storage, wall mounted racks for tools and equipment, wall hooks for vertical storage solutions.

Sponsored
Sunbury, OH
J.Holderby - Renovations
Franklin County's Leading General Contractors - 2X Best of Houzz!


 Dunn Development, Inc.
Ryan Long Photography
Open concept kitchen - mid-sized traditional galley medium tone wood floor open concept kitchen idea in Nashville with an undermount sink, shaker cabinets, white cabinets, granite countertops, white backsplash, ceramic backsplash, stainless steel appliances and a peninsula
Open concept kitchen - mid-sized traditional galley medium tone wood floor open concept kitchen idea in Nashville with an undermount sink, shaker cabinets, white cabinets, granite countertops, white backsplash, ceramic backsplash, stainless steel appliances and a peninsula
72