
Search results for "Industry leading" in Home Design Ideas
 CAP Carpet & Flooring
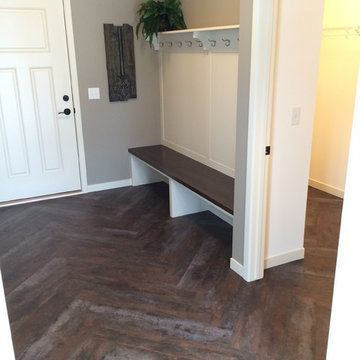
This trendy Herringbone pattern is matched with a rustic-looking wood to create vintage charm in the modern home.
CAP Carpet & Flooring is the leading provider of flooring & area rugs in the Twin Cities. CAP Carpet & Flooring is a locally owned and operated company, and we pride ourselves on helping our customers feel welcome from the moment they walk in the door. We are your neighbors. We work and live in your community and understand your needs. You can expect the very best personal service on every visit to CAP Carpet & Flooring and value and warranties on every flooring purchase. Our design team has worked with homeowners, contractors and builders who expect the best. With over 30 years combined experience in the design industry, Angela, Sandy, Sunnie,Maria, Caryn and Megan will be able to help whether you are in the process of building, remodeling, or re-doing. Our design team prides itself on being well versed and knowledgeable on all the up to date products and trends in the floor covering industry as well as countertops, paint and window treatments. Their passion and knowledge is abundant, and we're confident you'll be nothing short of impressed with their expertise and professionalism. When you love your job, it shows: the enthusiasm and energy our design team has harnessed will bring out the best in your project. Make CAP Carpet & Flooring your first stop when considering any type of home improvement project- we are happy to help you every single step of the way.
 LL Flooring

Bellawood Matte is made for those who prefer the simple elegance of an oil-rubbed floor. It offers that low-gloss, oil-finished look without the need for constant re-oiling. Bellawood Matte is topped with a low-gloss version of Bellawood's industry-leading 100 year finish using a groundbreaking multi-layered, micro-particle process for superior wear and scratch resistance. So, go ahead, bring on life and everything that comes with it. Your Bellawood floor will stay beautiful year after year
 Bromley Caldari Architects PC
Photo: www.mikikokikuyama.com
Kitchen - contemporary kitchen idea in New York
Kitchen - contemporary kitchen idea in New York
Find the right local pro for your project

 The Rinfret Group
Example of a mid-sized transitional freestanding desk dark wood floor and brown floor study room design in New York with beige walls and no fireplace


 Morgante Wilson Architects
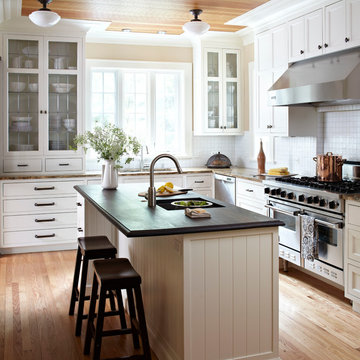
Example of a classic l-shaped medium tone wood floor eat-in kitchen design in Chicago with an undermount sink, glass-front cabinets, white cabinets, wood countertops, white backsplash and beige walls

Sponsored
Sunbury, OH

J.Holderby - Renovations
Franklin County's Leading General Contractors - 2X Best of Houzz!
 SACHS Construction LLC.
Scott D W Smith

Large trendy travertine floor dedicated laundry room photo in Denver with white walls
Large trendy travertine floor dedicated laundry room photo in Denver with white walls

 Searl Lamaster Howe Architects
The raised back patio is just two steps down from the great room/kitchen. On the left is the mudroom which links the house to the garage and home theater. Just out of view is an outdoor fireplace.
 Premiere Contracting & Remodeling

Inspiration for a mid-sized transitional open concept dark wood floor living room remodel with gray walls, a standard fireplace, a tile fireplace and a wall-mounted tv
 Keating Moore Construction
Ron Rosenzweig
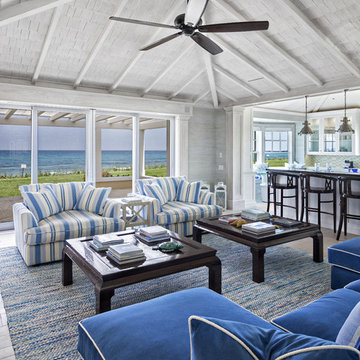
Inspiration for a mid-sized coastal open concept light wood floor family room remodel in Miami with gray walls and no fireplace
Inspiration for a mid-sized coastal open concept light wood floor family room remodel in Miami with gray walls and no fireplace
 Amy Storm & Company
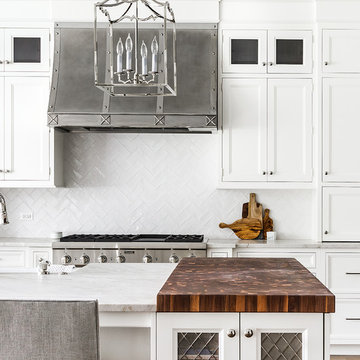
Not sure if I have words to do this kitchen justice.
We just love everything about it.
Cabinets by Liam Brex
Joe Kwon Photography
Kitchen - large transitional dark wood floor kitchen idea in Chicago with a farmhouse sink, recessed-panel cabinets, white cabinets, white backsplash, subway tile backsplash, stainless steel appliances and an island
Kitchen - large transitional dark wood floor kitchen idea in Chicago with a farmhouse sink, recessed-panel cabinets, white cabinets, white backsplash, subway tile backsplash, stainless steel appliances and an island
 Garman Homes
Tour Factory
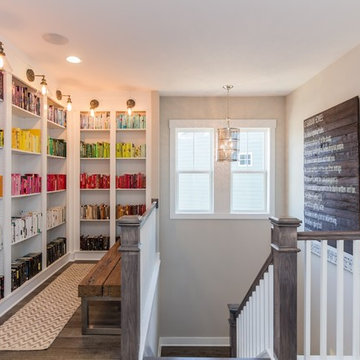
Hallway - transitional dark wood floor hallway idea in Raleigh with gray walls
Hallway - transitional dark wood floor hallway idea in Raleigh with gray walls



 Pavonetti Architecture
Photo by Amanda Kirkpatrick
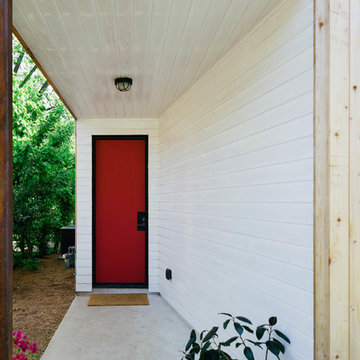
Inspiration for an industrial entryway remodel in Austin
Inspiration for an industrial entryway remodel in Austin
 Gibson Gimpel Interior Design

Front Door Entry [Photography by Ralph Lauer] [Landscaping by Lin Michaels]
Mid-sized minimalist marble floor and white floor foyer photo in Dallas with white walls and a glass front door
Mid-sized minimalist marble floor and white floor foyer photo in Dallas with white walls and a glass front door

 Visbeen Architects
The Musgrove features clean lines and beautiful symmetry. The inviting drive welcomes homeowners and guests to a front entrance flanked by columns and stonework. The main level foyer leads to a spacious sitting area, whose hearth is shared by the open dining room and kitchen. Multiple doorways give access to a sunroom and outdoor living spaces. Also on the main floor is the master suite. Upstairs, there is room for three additional bedrooms and two full baths.
Photographer: Brad Gillette




 Urban Oasis Landscape Design

The uneven back yard was graded into ¬upper and lower levels with an industrial style, concrete wall. Linear pavers lead the garden stroller from place to place alongside a rain garden filled with swaying grasses that spans the side yard and culminates at a gracefully arching pomegranate tree, A bubbling boulder water feature murmurs soothing sounds. A large steel and willow-roof pergola creates a shady space to dine in and chaise lounges and chairs bask in the surrounding shade. The transformation was completed with a bold and biodiverse selection of low water, climate appropriate plants that make the space come alive. branches laden with impossibly red blossoms and fruit.
 Edward Kozanlian Architect LLC
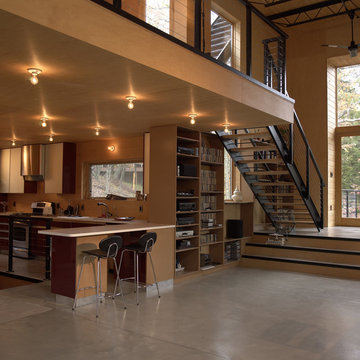
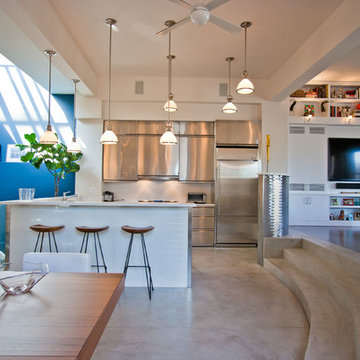
Small trendy u-shaped concrete floor open concept kitchen photo in New York with flat-panel cabinets, stainless steel cabinets, white backsplash and stainless steel appliances
23