
Search results for "Ineffective" in Home Design Ideas

 Kitchen & Bathroom Remodel by Cutting Edge
Nice symmetry make this a very functional work space. The powerful GE hood replaced an ineffective downdraft model.
Photos by Scot Trueblood
Large transitional u-shaped ceramic tile eat-in kitchen photo in Miami with a single-bowl sink, shaker cabinets, white cabinets, quartzite countertops, gray backsplash, stone tile backsplash, stainless steel appliances and no island
Large transitional u-shaped ceramic tile eat-in kitchen photo in Miami with a single-bowl sink, shaker cabinets, white cabinets, quartzite countertops, gray backsplash, stone tile backsplash, stainless steel appliances and no island


 Anew Remodeling
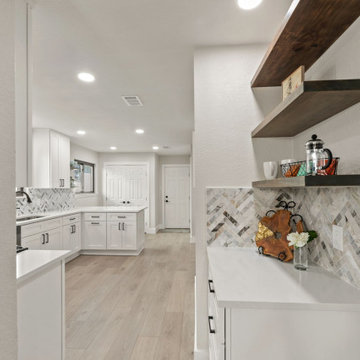
The beautifully redone kitchen expanded the countertop for more cabinets and increased total countertop surface with bar seating for three. We also opened the wall between the kitchen and living room to provide a less crowded feel and built a pantry in a space that was previously a cramped and ineffective breakfast area.
Find the right local pro for your project
 Anew Remodeling
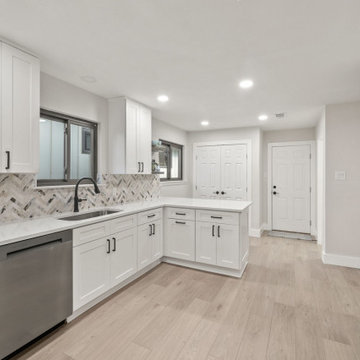
The beautifully redone kitchen expanded the countertop for more cabinets and increased total countertop surface with bar seating for three. We also opened the wall between the kitchen and living room to provide a less crowded feel and built a pantry in a space that was previously a cramped and ineffective breakfast area.

 PETER E DESIGNS
Existing Bathroom - The black and white cut flower pattern on the shower wall was greatly disliked by my clients. The approximately 5' tall tile space ineffectively protected the walls from splashes and soap scum from taller users.
 Anew Remodeling
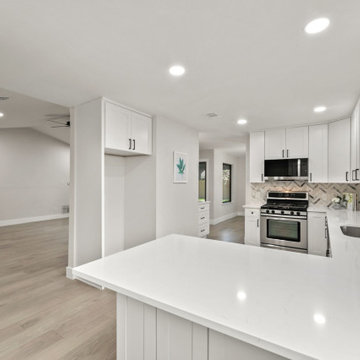
The beautifully redone kitchen expanded the countertop for more cabinets and increased total countertop surface with bar seating for three. We also opened the wall between the kitchen and living room to provide a less crowded feel and built a pantry in a space that was previously a cramped and ineffective breakfast area.


 Largo Green Inc
More cracks under both the tiles and door threshold after LG cleaned them out of the old, dry, ineffective barrier.
 Made To Last Custom Homes Ltd.

This modern farmhouse is a complete custom renovation to transform an existing rural Duncan house into a home that was suitable for our clients’ growing family and lifestyle. The original farmhouse was too small and dark. The layout for this house was also ineffective for a family with parents who work from home.
The new design was carefully done to meet the clients’ needs. As a result, the layout of the home was completely flipped. The kitchen was switched to the opposite corner of the house from its original location. In addition, Made to Last constructed multiple additions to increase the size.
An important feature to the design was to capture the surrounding views of the Cowichan Valley countryside with strategically placed windows.

 Verne Pershing, The Art of Gardening
This small back yard in Placerville, CA was covered with bark for years. The soil was hard and compacted, so we amended it with lots of organic compost and organic starter fertilizer. The old drainage was filled with mud and ineffective, so we created a dry creek bed which took advantage of the existing outlet to the street. California Native Plants were planted to create a drought tolerant, low maintenance garden which delighted the client.

 HSH Interiors
David Duncan Livingston
Small transitional powder room photo in San Francisco with a two-piece toilet and gray walls
Small transitional powder room photo in San Francisco with a two-piece toilet and gray walls
 Verne Pershing, The Art of Gardening
This small back yard in Placerville, CA was covered with bark for years. The soil was hard and compacted, so we amended it with lots of organic compost and organic starter fertilizer. The old drainage was filled with mud and ineffective, so we created a dry creek bed which took advantage of the existing outlet to the street. California Native Plants were planted to create a drought tolerant, low maintenance garden which delighted the client.
 Verne Pershing, The Art of Gardening
This small back yard in Placerville, CA was covered with bark for years. The soil was hard and compacted, so we amended it with lots of organic compost and organic starter fertilizer. The old drainage was filled with mud and ineffective, so we created a dry creek bed which took advantage of the existing outlet to the street. California Native Plants were planted to create a drought tolerant, low maintenance garden which delighted the client.
 Verne Pershing, The Art of Gardening
This small back yard in Placerville, CA was covered with bark for years. The soil was hard and compacted, so we amended it with lots of organic compost and organic starter fertilizer. The old drainage was filled with mud and ineffective, so we created a dry creek bed which took advantage of the existing outlet to the street. California Native Plants were planted to create a drought tolerant, low maintenance garden which delighted the client.
 Verne Pershing, The Art of Gardening
This small back yard in Placerville, CA was covered with bark for years. The soil was hard and compacted, so we amended it with lots of organic compost and organic starter fertilizer. The old drainage was filled with mud and ineffective, so we created a dry creek bed which took advantage of the existing outlet to the street. California Native Plants were planted to create a drought tolerant, low maintenance garden which delighted the client.
 Verne Pershing, The Art of Gardening
This small back yard in Placerville, CA was covered with bark for years. The soil was hard and compacted, so we amended it with lots of organic compost and organic starter fertilizer. The old drainage was filled with mud and ineffective, so we created a dry creek bed which took advantage of the existing outlet to the street. California Native Plants were planted to create a drought tolerant, low maintenance garden which delighted the client.
 Verne Pershing, The Art of Gardening
This small back yard in Placerville, CA was covered with bark for years. The soil was hard and compacted, so we amended it with lots of organic compost and organic starter fertilizer. The old drainage was filled with mud and ineffective, so we created a dry creek bed which took advantage of the existing outlet to the street. California Native Plants were planted to create a drought tolerant, low maintenance garden which delighted the client.

 Boerne Kitchens and Baths
This Custom Made Vent was installed over the Island. An ineffective down draft was replaced with this Brushed Stainless Steel and Copper Vent-a-hood cover. The Vent was custom fabricated by Texas Lightsmiths of Austin Texas. Venting was installed and directed out of the Kitchen through the ceiling and out to the side of the residence. The dark Copper accents complimented the walnut stained Oak Cabinets and the Texas Granite counters fabricated from the Granite from marble Falls, Texas Quarries.

 Archadeck of Austin
Even though the patio original to this home was covered by a porch roof, the area was blasted by the sun every afternoon. The direction and angle of the sun rendered that roof ineffective as a shade structure, so afternoon shade simply could not exist here. To remedy that situation, we designed and built a new beam system over the extended patio and added a custom free-standing pergola. The cedar pergola is big and beefy and complements the new patio in both scale and color.

 Melissa Sharp, Designer at Kitchen & Bath Concepts
We removed a soffit, dated cabinetry & ineffective appliances in this Bar/ Butler's Pantry Area. We were able to create an elegant & beautiful area between the Kitchen and Dining Room, that is also visible from the entry way. The new custom cabinetry and countertops provide ample storage and prep space. Photo Credit: Julie Sopher Photography.
2