
Search results for "Inefficient" in Home Design Ideas
 Hermitage Kitchen Gallery LLC
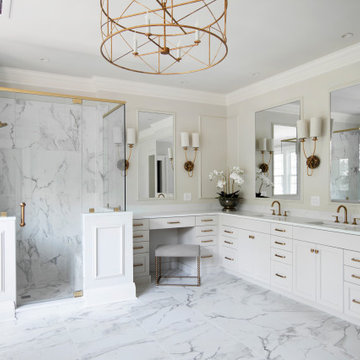
What began as a dated primary bathroom and undersized closet evolved into a light-filled retreat designed around the homeowners' lifestyle. The original space featured a large built-in tub, oversized shower enclosure, limited storage, and an inefficient closet layout that no longer met the family's needs.
Through extensive demolition and structural modifications, the bathroom and closet were completely reconfigured to maximize both function and beauty. Walls were removed, storage was reimagined, and every square foot was carefully planned to create a more open, luxurious experience.
The finished space features a freestanding soaking tub positioned beneath expansive windows, a custom walk-in shower wrapped in marble-look porcelain, warm brass fixtures and hardware, custom cabinetry, and a fully tailored dressing room with dedicated storage for clothing, shoes, and accessories. Soft neutral finishes, elegant lighting, and thoughtfully layered details create a timeless primary suite designed to feel like a private retreat.
 GMI Design Group
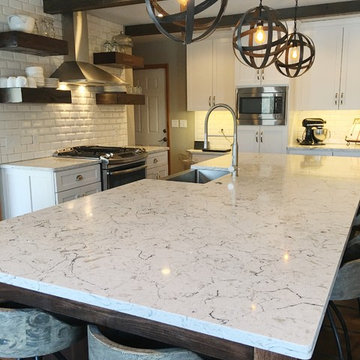
This kitchen was once closed off with two small doors and an odd-shaped peninsula. The cabinetry and tile floor was dated and the arrangement was inefficient.
We moved the wall between the adjoining living room and enlarged the opening, framing it in faux wood beams. Beams were also added to the kitchen. The living area became a large dining room with a custom chandelier and red metal cross back chairs. An 11 foot walnut island can seat 8 and has quartz countertops and a stainless undermount farmhouse apron sink.
Beveled subway tile with grey grout lines the walls and floating rustic shelves flank the modern stainless range hood. Undercabinet lighting and USB outlets give functionality to the desk area. Grey wood and metal swivel bar stools add slim, clean seating.
Rustic wood flooring was added throughout the main level.

 Amy Woidtke: Making space for you
Green drawers - white and purple product slips floating around. Inefficient use of drawer space, as well as chaotic and crazy-making for a client who craves order and precise aesthetics.
Find the right local pro for your project
 Kay Cosby Interiors
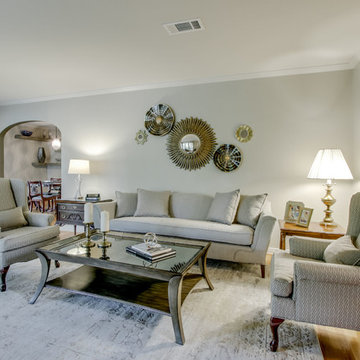
Historic homes are a hidden gem, and when this client approached me about remodeling her family home in one of the oldest neighborhoods in Dallas I
knew we had a diamond in the rough. Under many layers of vinyl tile and plywood, the kitchen floors revealed pristine hardwoods waiting to be brought to life. An inefficient vintage kitchen had begun to break down and cramp the client's style and productivity. Mullioned windows obstructed the client's view
and hindered her from connecting with nature. The detail elements such as soft arches transitioning from room to room were lost in a sea of white. This beloved home had become something it wasn't meant to be. Our goal was to help it welcome friends and family with open arms and provide a casual atmosphere in which to love, laugh and relax. We needed to transform it all; floors, walls, kitchen and bedrooms. We left no stone unturned until we had the perfect collaboration of traditional family heirlooms mixed in with a modern palette. New brown stained floors, grey European style cabinets, white quartz counters, textured backsplash tile, mullion free vinyl windows and an open floorplan modernized this kitchen while staying true to its natural roots. Neutral gray walls collaborate with dark accents in the arches to define their detail. Reupholstering the furniture in patterned fabrics updated each room to span the spectrum of traditional to modern. The curated collection of family antiques finished in new hues and newly acquired pieces create a space unique to and adored by this client. Photos by Zack Lewis of Showcase Photographers
 SHOWCASE -- Hastings, Nebraska
Talk about a dramatic transformation!!
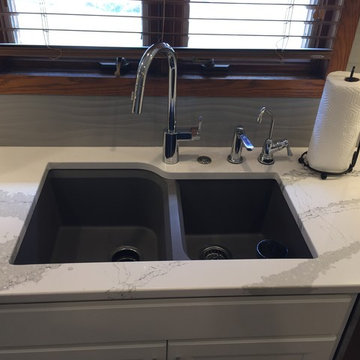
This Customer had a very large, but dark Kitchen & Dining Room. The original design of the Kitchen was very inefficient. Several cabinet doors couldn't open all the way for access into the cabinet. Counter space was broken up. The flow of both cooking and traffic through the Kitchen wasn't efficient. Lighting was dim. It wasn't a bright and cheery space where family gatherings could happen easily.
Now? This is the space where everyone congregates! You can definitely see why. Beautiful!! SHOWCASE is so thrilled for this customer's family to enjoy their lovely new spaces!!
__________________________________________
CABINETRY --
All Cabinetry is Homecrest Cabinetry by Masterbrand Cabinets. Maple wood with "Alpine" paint. The Cabinet door style is Lautner with slab drawer fronts. Hinges are 1/2" overlay. Drawer guides are Full-Extension with Soft-Close.
CABINET HARDWARE --
Hardware Resources / Jeffery Alexander Hardware in the "Sutton" series in a Brushed Nickel finish (Styles - 635-96SN, 635-128SN, 635-160SN)
KITCHEN COUNTERTOPS --
Cambria "Brittanica" quartz tops with an eased edge
Kitchen Sink is a Swanstone QURC3322 in "Metallico"
Kitchen Faucet is Moen "Align" 7565 in "Chrome"
Kitchen Soap is Moen S3947C in "Chrome"
 LHL Homes Inc.
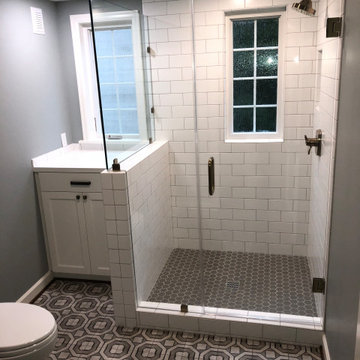
The basement remodel converted dark, awkward, unfinished, and inefficient space into pleasant, well-lit and comfortable rooms. The remodel included re-vamping the stairs, removing and adding walls to re-arrange and expand the bathroom and laundry area, and to create a recreational space and a bedroom. Exposed ductwork and plumbing were concealed behind walls and ceilings to establish a more finished feel to the spaces. Improved storage was built into and under the stairs, as well as in the bedroom closet. Custom cabinetry provided more storage in the laundry room and bathroom.
A remodel of the main floor bath provided better use of space, updated cabinets and fixtures, and privacy without sacrificing natural light.
 Mom's Design Build
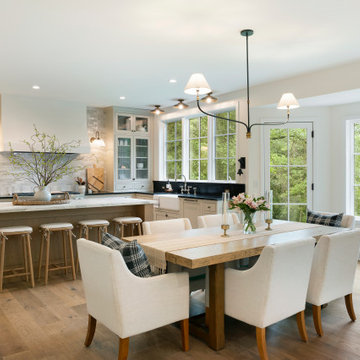
Built in 1992, this lakeside home was ready for a full renovation to match its scenic setting and the demands of modern living. The original layout felt dated and inefficient, so the remodel opened the space by replacing a pantry closet with a sleek pantry cabinet and adding a large window above the sink to flood the kitchen with light and views. An oversized closet became a stylish wet bar and butler’s pantry in rich alder, now a walk-through between the dining and living areas. Warm white oak floors, contrasting cabinetry, honed Borghini marble, and soapstone counters complete the sophisticated yet inviting kitchen design. The bathroom, laundry room, sitting room, front entry, and dining area were also updated in the home remodel. Welcome to Heart of Home.
 AMS Fireplace, Inc.
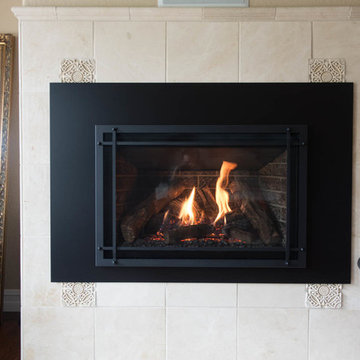
The Chaska 34 is a perfect fit for both your space and your lifestyle. With the traditional look and ease of a gas fireplace, it's the best of both worlds.
The Chaska 34 gas insert is completely airtight and is the perfect solution to your inefficient wood fireplace.
Why not have the reliability that you depend on and the look you love, all in one?
 RBL Architects
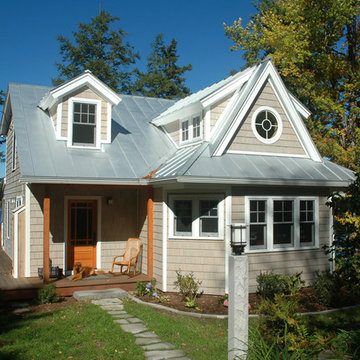
This lakefront cottage was renovated to provide a more appealing façade as well as a much larger and more functional kitchen and a new master bath with soaking tub and large shower. Extensive use of closed cell foam insulation and a new high efficiency heating system will enable the larger house to use less energy than the former inefficient structure.
 Heather Lund Interior Design
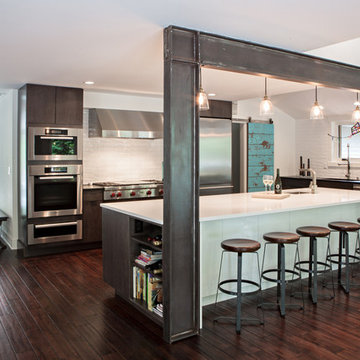
The remodel of this family's home began with updating the master bedroom and bathroom. The clients were so thrilled with the results that the project scope increased to include the renovation of their entire home. A once cramped and inefficient layout was completely revised and space was expanded to include a new stairwell tower and upper landing, new kitchen, walk-in pantry, dining room and guest wing.
Architect: Stoner Architects
Photography: Holli Dunn @2littlebirdies Photography
 Stuart Kitchens Inc.
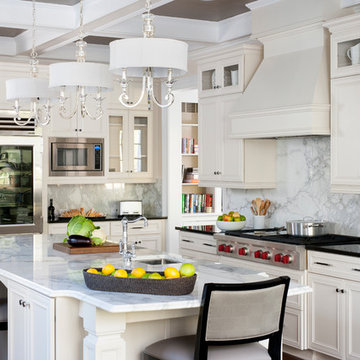
Although large and spacious the original kitchen did not meet the client's needs. The appliances were old and inefficient and the cabinets did not reflect the style of the home. The goal was to design the kitchen for more than one cook and include high-end appliances and stylish cabinetry and finishes. The new design allows for food preparation, cooking and storage areas. The professional style refrigerator allows access from both sides of the island. The microwave oven is beside the refrigerator for quick re-heats while the professional oven at the other end cooks food at remarkable speed. The range top becomes the command center. Plenty of space was allocated at the window at the end of the kitchen for a large table and chairs that overlook a beautiful backyard. A wet bar was located at the opposite end just outside the kitchen along with a walk-in pantry for additional storage. The kitchen is now completed in a traditional style with simple, but elegant, white painted cabinetry. White marble counter tops and back splashes are highlighted by elegant pendant lights above the island. Finally, this beautiful room is dramatized by a black coffered ceiling accented by lighting above the crown molding.
 Satterberg Desonier Dumo Interior Design, Inc.

The goal for the owners of this Blue Ridge home was to remodel their traditional Blue Ridge home to open up rooms to improve flow and update the finishes. The separate formal living room was a rarely used space so the wall between living and family rooms was opened up and the stairwell was updated to transform how the family use these rooms. The doorway from the entry to the kitchen was also opened up to welcome guests into the heart of the home.
The existing dated and inefficient kitchen was redesigned to include a large island with dining, light filled sink area and decorative hood at the range. A tall pantry cabinet and additional mud room cabinets were installed to provide storage for this busy family. The new kitchen is bright and modern with white Columbia cabinetry complimented by a dark wood island. The Pental quartz countertops feature a light marble design and the soft grey backsplash completes this kitchen transformation.
The tiny powder room received a face lift with a custom shallow vanity that is big on style. The existing living room fireplace, which was too large and out of scale with the space, was updated with new tile and painted wood surround.
The success of this gorgeous remodel was a true team effort with the clients, Model Remodel on the construction and our firm on design.
Contractor: Model Remodel
Photography: Cindy Apple Photography
 Albers Design LLC
A previous client (Big Wood Lane) reached out to us to help design a remodel of a recently purchased on the south shore of Lake Minnetonka. The home had grown organically since its original construction in 1945. It had evolved over time to accommodate the needs of its numerous owners. Our client brought a new set of needs to the home that included a desire to make the lake home a comfortable destination for family and friends.
The project consisted of reconfiguring an outdated, inefficient kitchen, expansion of the bedroom wing to include individual bathrooms for bedrooms and redesign of the central stair guard rail.
The redesign of the kitchen included repositioning major appliances for greater efficiency, more seating at an enlarged island, a new pantry, and expanded views to the lake. The expansion of the bedroom wing included eliminating a three-season porch on top of the garage on the inland side of the home. The space above the garage roof was enclosed and turned into dedicated bathrooms for each bedroom. These bathrooms are accessible only from the bathrooms which provide privacy and convenience to visitors.
 Zola European Windows
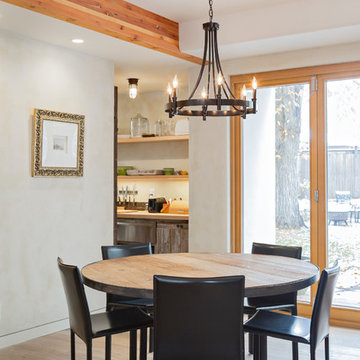
This Boulder, Colorado remodel by fuentesdesign demonstrates the possibility of renewal in American suburbs, and Passive House design principles. Once an inefficient single story 1,000 square-foot ranch house with a forced air furnace, has been transformed into a two-story, solar powered 2500 square-foot three bedroom home ready for the next generation.
The new design for the home is modern with a sustainable theme, incorporating a palette of natural materials including; reclaimed wood finishes, FSC-certified pine Zola windows and doors, and natural earth and lime plasters that soften the interior and crisp contemporary exterior with a flavor of the west. A Ninety-percent efficient energy recovery fresh air ventilation system provides constant filtered fresh air to every room. The existing interior brick was removed and replaced with insulation. The remaining heating and cooling loads are easily met with the highest degree of comfort via a mini-split heat pump, the peak heat load has been cut by a factor of 4, despite the house doubling in size. During the coldest part of the Colorado winter, a wood stove for ambiance and low carbon back up heat creates a special place in both the living and kitchen area, and upstairs loft.
This ultra energy efficient home relies on extremely high levels of insulation, air-tight detailing and construction, and the implementation of high performance, custom made European windows and doors by Zola Windows. Zola’s ThermoPlus Clad line, which boasts R-11 triple glazing and is thermally broken with a layer of patented German Purenit®, was selected for the project. These windows also provide a seamless indoor/outdoor connection, with 9′ wide folding doors from the dining area and a matching 9′ wide custom countertop folding window that opens the kitchen up to a grassy court where mature trees provide shade and extend the living space during the summer months.
With air-tight construction, this home meets the Passive House Retrofit (EnerPHit) air-tightness standard of
 Corinthian Fine Homes
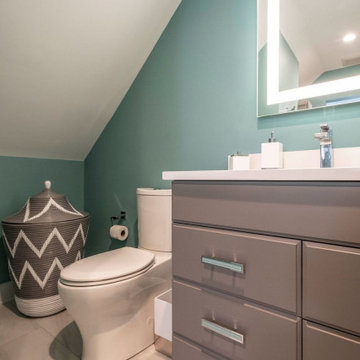
This homeowner loved her home, loved the location, but it needed updating and a more efficient use of the condensed space she had for her master bedroom/bath.
She was desirous of a spa-like master suite that not only used all spaces efficiently but was a tranquil escape to enjoy.
Her master bathroom was small, dated and inefficient with a corner shower and she used a couple small areas for storage but needed a more formal master closet and designated space for her shoes. Additionally, we were working with severely sloped ceilings in this space, which required us to be creative in utilizing the space for a hallway as well as prized shoe storage while stealing space from the bedroom. She also asked for a laundry room on this floor, which we were able to create using stackable units. Custom closet cabinetry allowed for closed storage and a fun light fixture complete the space. Her new master bathroom allowed for a large shower with fun tile and bench, custom cabinetry with transitional plumbing fixtures, and a sliding barn door for privacy.
 KCBR Design | Remodel
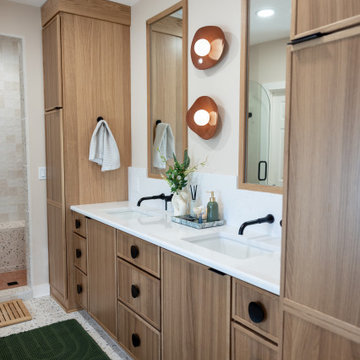
What was once an awkward and inefficient primary bathroom is now a space designed to truly function. The original doorway cut directly into the vanity, and a built in tub consumed valuable square footage, limiting both storage and circulation.
By relocating the entry and reworking the layout, we were able to create a more natural flow. An upgraded shower and a large double oak vanity with thoughtful storage solutions now anchor the space, making daily routines seamless. Heated terrazzo floors add comfort underfoot, while streamlined plumbing fixtures bring a clean, intentional finish to the design.
In the guest bathroom, we moved beyond purely functional and introduced color, pattern, and layered texture to create a space that feels personal and inviting.
Hearing our client share that this remodel has genuinely improved her quality of life is exactly why we do what we do. The result is a cohesive primary and guest bathroom renovation that balances beauty, comfort, and everyday function.
 Smithouse Design + Build
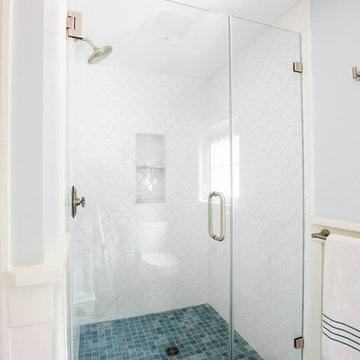
On the second floor, the transformation was achieved without adding a single square foot. By reimagining an oversized, inefficient closet and an adjacent office, we were able to thoughtfully reconfigure the layout and introduce a new primary bathroom. This strategic redesign created a gracious primary suite that feels well-proportioned and intentional, proving that meaningful change often comes from smarter use of space rather than expansion.
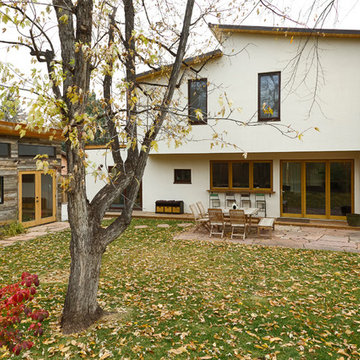 Zola European Windows
This Boulder, Colorado remodel by fuentesdesign demonstrates the possibility of renewal in American suburbs, and Passive House design principles. Once an inefficient single story 1,000 square-foot ranch house with a forced air furnace, has been transformed into a two-story, solar powered 2500 square-foot three bedroom home ready for the next generation.
The new design for the home is modern with a sustainable theme, incorporating a palette of natural materials including; reclaimed wood finishes, FSC-certified pine Zola windows and doors, and natural earth and lime plasters that soften the interior and crisp contemporary exterior with a flavor of the west. A Ninety-percent efficient energy recovery fresh air ventilation system provides constant filtered fresh air to every room. The existing interior brick was removed and replaced with insulation. The remaining heating and cooling loads are easily met with the highest degree of comfort via a mini-split heat pump, the peak heat load has been cut by a factor of 4, despite the house doubling in size. During the coldest part of the Colorado winter, a wood stove for ambiance and low carbon back up heat creates a special place in both the living and kitchen area, and upstairs loft.
This ultra energy efficient home relies on extremely high levels of insulation, air-tight detailing and construction, and the implementation of high performance, custom made European windows and doors by Zola Windows. Zola’s ThermoPlus Clad line, which boasts R-11 triple glazing and is thermally broken with a layer of patented German Purenit®, was selected for the project. These windows also provide a seamless indoor/outdoor connection, with 9′ wide folding doors from the dining area and a matching 9′ wide custom countertop folding window that opens the kitchen up to a grassy court where mature trees provide shade and extend the living space during the summer months.
With air-tight construction, this home meets the Passive House Retrofit (EnerPHit) air-tightness standard of
 720tengle
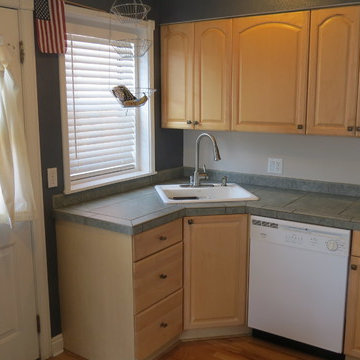
These six cabinets and drawers were the only storage I had in the kitchen and it was highly inadequate and inefficient.
Example of a classic l-shaped eat-in kitchen design in Denver
Example of a classic l-shaped eat-in kitchen design in Denver
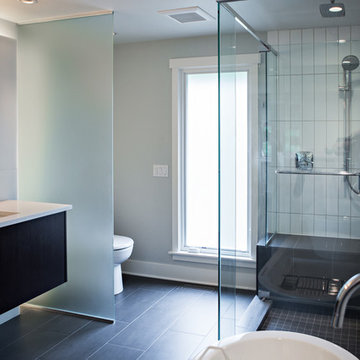 Heather Lund Interior Design
The remodel of this family's home began with updating the master bedroom and bathroom. The clients were so thrilled with the results that the project scope increased to include the renovation of their entire home. A once cramped and inefficient layout was completely revised and space was expanded to include a new stairwell tower and upper landing, new kitchen, walk-in pantry, dining room and guest wing.
Architect: Stoner Architects
Photography: Holli Dunn @2littlebirdies Photography
62