Search results for "Influence" in Home Design Ideas
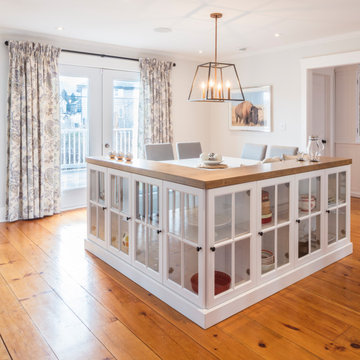
Photo: Shannon Malone © 2014 Houzz
Living room - transitional living room idea in San Francisco

Huge danish gray two-story mixed siding exterior home photo in Minneapolis with a mixed material roof and a black roof
Find the right local pro for your project
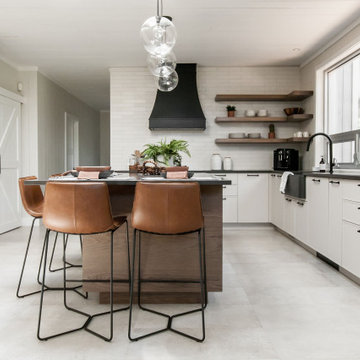
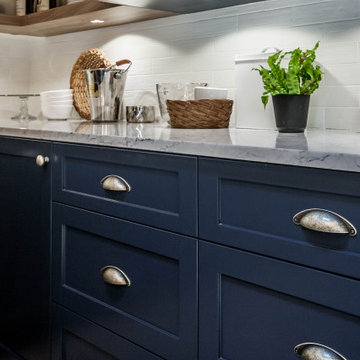
Koch Classic Cabinetry
Prairie door style, Full Overlay
5pc drawer fronts
Ivory & Charcoal Blue paint
Kitchen photo in Nashville

Stylish brewery owners with airline miles that match George Clooney’s decided to hire Regan Baker Design to transform their beloved Duboce Park second home into an organic modern oasis reflecting their modern aesthetic and sustainable, green conscience lifestyle. From hops to floors, we worked extensively with our design savvy clients to provide a new footprint for their kitchen, dining and living room area, redesigned three bathrooms, reconfigured and designed the master suite, and replaced an existing spiral staircase with a new modern, steel staircase. We collaborated with an architect to expedite the permit process, as well as hired a structural engineer to help with the new loads from removing the stairs and load bearing walls in the kitchen and Master bedroom. We also used LED light fixtures, FSC certified cabinetry and low VOC paint finishes.
Regan Baker Design was responsible for the overall schematics, design development, construction documentation, construction administration, as well as the selection and procurement of all fixtures, cabinets, equipment, furniture,and accessories.
Key Contributors: Green Home Construction; Photography: Sarah Hebenstreit / Modern Kids Co.

Custom cabinetry, mirror frames, trim and railing was built around the Asian inspired theme of this large spa-like master bath. A custom deck with custom railing was built to house the large Japanese soaker bath. The tub deck and countertops are a dramatic granite which compliments the cherry cabinetry and stone vessels.

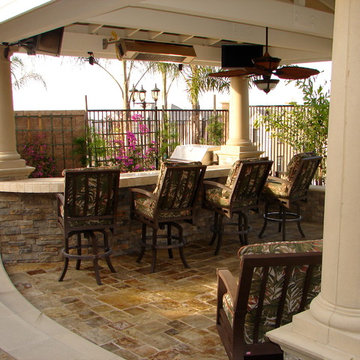
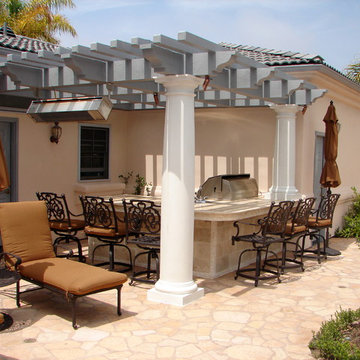
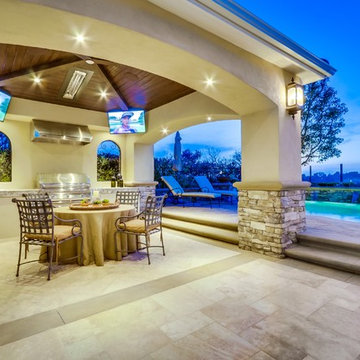
Inspiration for a timeless patio remodel in Orange County

Jeff Herr Photography
Freestanding bathtub - modern master brown tile freestanding bathtub idea in Atlanta with a vessel sink, medium tone wood cabinets, solid surface countertops and gray walls

Example of a large ornate master carpeted bedroom design in Dallas with white walls

A custom-curved built-in banquette follows the arc of the Victorian bay window. It is upholstered in a bold jewel-toned fabric featuring an Asian influence floral pattern, which provides a major pop of color against the room’s neutral tones. The domed ceiling is finished in a metallic, textured blue-grey, creating a sense of culture and grandeur. The rich dark wood accent chairs have a detailed statement back giving the area more depth.

The entry main hall is classy and elegant. The historic details shine bright like the stained-glass transom window sits above a wide doorway. A classic half-moon console table sits against the wall with decorative/antique items on top. A uniquely shaped upholstered side chair from Madegoods adds an eclectic and cozy feel. The subtle, pale wallpaper from Sanderson Design Group shows an asian influence tree pattern that wraps around the whole space.

The family room and great room combines colorful eggplant with whimsical purple and orange accents
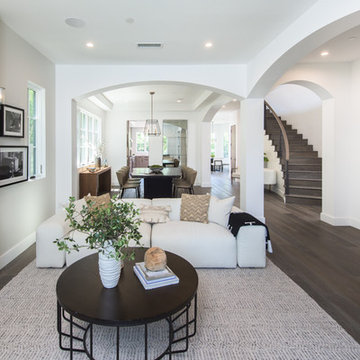
Example of a large transitional formal and open concept light wood floor and brown floor living room design in Boston with a wall-mounted tv and beige walls

A traditional custom estate on Uplands Avenue in Old Thornhill, completed in 2007. The facade blends limestone and red brick beneath multiple steep gables, with a three-bay garage tucked beside the main entry. Detailing leans Tudor-influenced without committing to revival, so the home reads well against the mature surrounding lots.

A custom-curved built-in banquette follows the arc of the Victorian bay window. It is upholstered in a bold jewel-toned fabric featuring an Asian influence floral pattern, which provides a major pop of color against the room’s neutral tones. The domed ceiling is finished in a metallic, textured blue-grey, creating a sense of culture and grandeur. The rich dark wood accent chairs from Baker Furniture have a detailed statement back giving the area more depth.

Dual-Purpose Influencer Office with Built-In Style
This office was designed with purpose and personality for a busy influencer client. On one side, we created a sleek built-in closet system with open shelving—perfect for organizing wardrobe essentials and showcasing the products she promotes.
23