
Search results for "Influence" in Home Design Ideas

 Envision Web
Stuart Wade, Envision Virtual Tours
The design goal was to produce a corporate or family retreat that could best utilize the uniqueness and seclusion as the only private residence, deep-water hammock directly assessable via concrete bridge in the Southeastern United States.
Little Hawkins Island was seven years in the making from design and permitting through construction and punch out.
The multiple award winning design was inspired by Spanish Colonial architecture with California Mission influences and developed for the corporation or family who entertains. With 5 custom fireplaces, 75+ palm trees, fountain, courtyards, and extensive use of covered outdoor spaces; Little Hawkins Island is truly a Resort Residence that will easily accommodate parties of 250 or more people.
The concept of a “village” was used to promote movement among 4 independent buildings for residents and guests alike to enjoy the year round natural beauty and climate of the Golden Isles.
The architectural scale and attention to detail throughout the campus is exemplary.
From the heavy mud set Spanish barrel tile roof to the monolithic solid concrete portico with its’ custom carved cartouche at the entrance, every opportunity was seized to match the style and grace of the best properties built in a bygone era.

 k+co LIVING - Interiors by Karen B Wolf
christian garibaldi
Mid-sized transitional formal and enclosed medium tone wood floor living room photo in New York with blue walls and no tv
Mid-sized transitional formal and enclosed medium tone wood floor living room photo in New York with blue walls and no tv
 Eubank Design Concepts
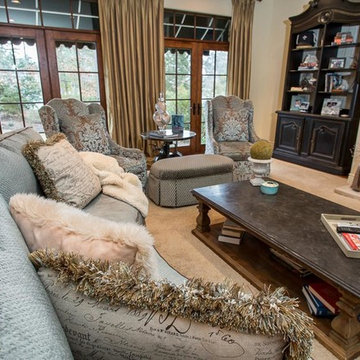
A center table covered with two layers of French Linens and a spectacular dried floral arrangements welcomes one to this Chateau inspired home. In the living area there are two large curved sofas as well as two oversized wing style chairs and ottomans from Caracola. The fabrics are very lush, velvets and soft furry throws complete the look. The cocktail table is 48″ square and is of French slate with an iron base. The end tables are galvanized metal on rotating bases so the height may be adjusted. The client installed cabinets which were shipped to Virginia Beach from Arizona and assembled on site along with the granite countertops. The designer assisted with finishing touches such as the travertine backsplash, drapery side panels and furnishings for the Family Room and Foyer as well as artwork and accessories. The cast stone fireplace was custom pained to give an aged look to fit the style of the home.
Find the right local pro for your project
 Influence Outdoors Landscape Design & Build
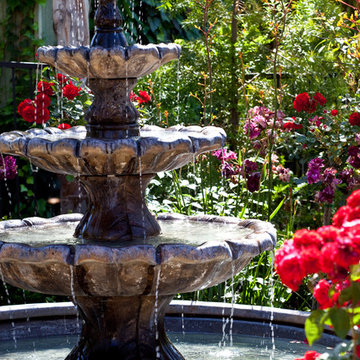
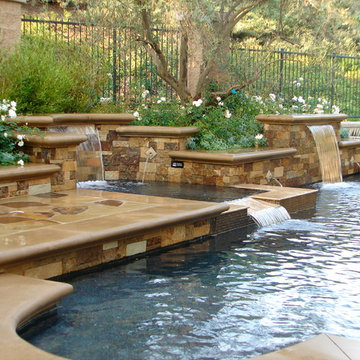
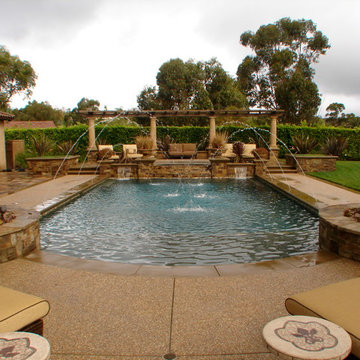
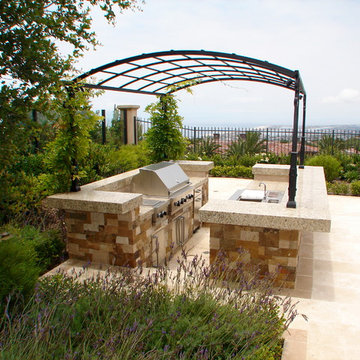
Design ideas for a traditional landscaping in Orange County.

 KD Landscape
The quaking aspen provide upper level screening, but still allow light through to the patio. Photography by Larry Huene Photography.
Example of a small trendy backyard stone patio design in Chicago with a pergola
Example of a small trendy backyard stone patio design in Chicago with a pergola

 COAT Design Remodel
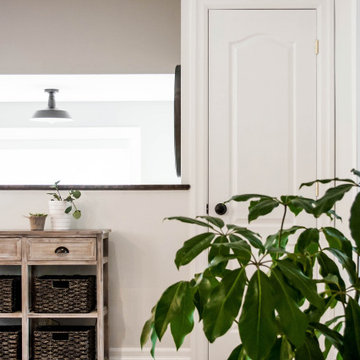

Tying the overall design of the home to the roots of the community was important. This Mexico influenced courtyard entry does not disappoint.
Example of a mid-sized beach style terra-cotta tile and multicolored floor front door design in San Diego with white walls and a black front door
Example of a mid-sized beach style terra-cotta tile and multicolored floor front door design in San Diego with white walls and a black front door
 DBK Home
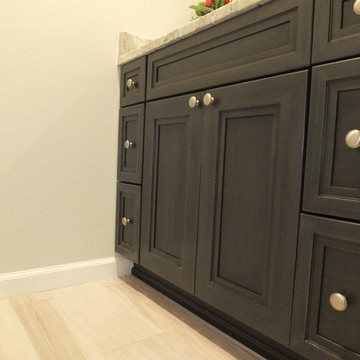
This Cherry Smokey Hills Vanity by Omega anchors the space, surrounded with light wood-look tiles and dramatic quartzite countertops. This kids bathroom was designed to work for the kids now, but also live up to guest needs and expectations.
 Eubank Design Concepts
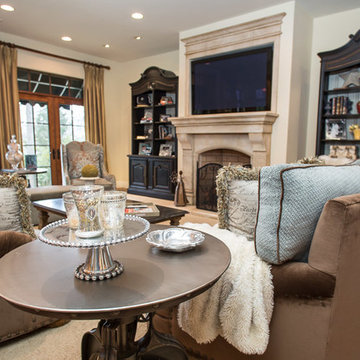
A center table covered with two layers of French Linens and a spectacular dried floral arrangements welcomes one to this Chateau inspired home. In the living area there are two large curved sofas as well as two oversized wing style chairs and ottomans from Caracola. The fabrics are very lush, velvets and soft furry throws complete the look. The cocktail table is 48″ square and is of French slate with an iron base. The end tables are galvanized metal on rotating bases so the height may be adjusted. The client installed cabinets which were shipped to Virginia Beach from Arizona and assembled on site along with the granite countertops. The designer assisted with finishing touches such as the travertine backsplash, drapery side panels and furnishings for the Family Room and Foyer as well as artwork and accessories. The cast stone fireplace was custom pained to give an aged look to fit the style of the home.
20