Search results for "Influence" in Home Design Ideas
Mid-sized asian single-wall ceramic tile open concept kitchen photo in Calgary with an undermount sink, flat-panel cabinets, dark wood cabinets, granite countertops, black backsplash, stone slab backsplash, black appliances and an island

"Brandon Stengel - www.farmkidstudios.com”
Inspiration for a small industrial backyard deck remodel in Minneapolis with no cover
Find the right local pro for your project
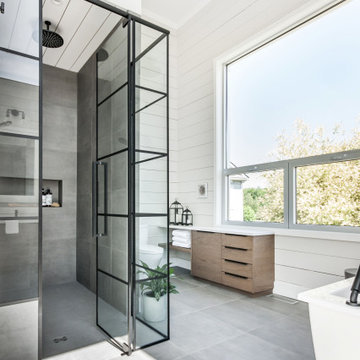
Mid-sized trendy master stone tile bathroom photo in Seattle with flat-panel cabinets, medium tone wood cabinets, concrete countertops, green walls and an undermount sink

Her closet is an intimate space that reflects the style and sophistication of our client. With plenty of drawer storage, this wrap around closet has ample space for shoes and clothes alike. A window provides natural lighting while the chandelier gives that extra glamour to create a finished look.

Full Circle Design & Remodeling
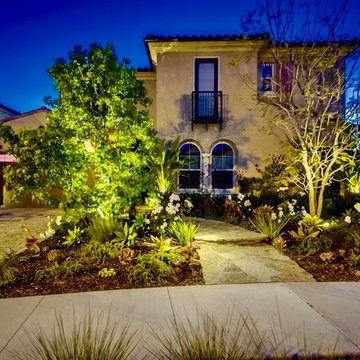
This is an example of a traditional drought-tolerant and full sun front yard concrete paver landscaping in San Diego.

360-Vip Photography - Dean Riedel
Schrader & Co - Remodeler
Family room - mid-sized eclectic open concept light wood floor family room idea in Minneapolis with blue walls, a standard fireplace, a tile fireplace and a wall-mounted tv

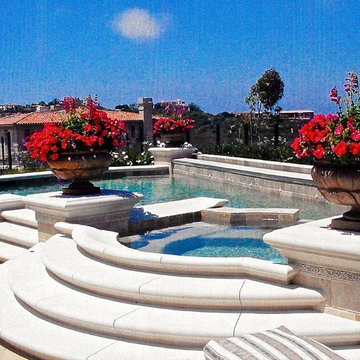
Rock pool,rock waterfalls,water spills,firebowls
Pool - tropical pool idea in Orange County

Photographer: David Patterson
Inspiration for a mid-sized timeless white tile ceramic tile and white floor bathroom remodel in Denver with white walls, shaker cabinets, white cabinets, an undermount sink and solid surface countertops

Inspiration for a mid-sized 1950s white three-story mixed siding exterior home remodel in Houston

John Siemering Homes. Custom Home Builder in Austin, TX
Huge mediterranean white two-story stucco exterior home idea in Austin with a tile roof

This picture, caught at sunrise, highlights the contrast of materials that is hallmark to the contemporary modern home. Shinta Muljani, who designed her home, had a vision of stone, modern, and wood siding working in harmony together.
The siding is James Hardie panels with Tamlyn recessed channel spacers. The entry door is stained, clear vertical grain fir. Instead of wood, we recommended horizontally applied Fiberon Composite siding. This material offers the warm tones of wood while virtually eliminating the high maintenance of wood. The windows are Marvin All-Ultrex, fiberglass.

To complement their new kitchen design, my clients requested a way to connect the remodeled kitchen and adjoining family room while also adding an Asian aesthetic. The design inspiration for the Asian elements came from the thin, straight vertical and horizontal lines reminiscent of Japanese shoji screens.
Photographer: Ron Ruscio

John Granen
Mid-sized minimalist light wood floor entryway photo with white walls and a glass front door

Janine Dowling Design, Inc.
www.janinedowling.com
Michael J. Lee Photography
Bathroom Design by Jodi L. Swartz
Inspiration for a mid-sized timeless master white tile and stone tile marble floor walk-in shower remodel in Boston with an undermount sink, recessed-panel cabinets, gray cabinets, marble countertops, a one-piece toilet and gray walls

Small transitional 3/4 blue tile and pebble tile ceramic tile alcove shower photo in Denver with shaker cabinets, dark wood cabinets, a one-piece toilet, beige walls, an undermount sink and soapstone countertops

Photo: Caela McKeever © 2015 Houzz
Living room - transitional formal living room idea in Seattle with white walls
22