
Search results for "Influenced" in Home Design Ideas

 Design Studio West
Our major goal was to have the ‘kitchen addition’, keep the authentic Spanish Revival style in this 1929 home.
Example of a large farmhouse u-shaped porcelain tile eat-in kitchen design in San Diego with an undermount sink, raised-panel cabinets, green cabinets, wood countertops, terra-cotta backsplash, stainless steel appliances and an island
Example of a large farmhouse u-shaped porcelain tile eat-in kitchen design in San Diego with an undermount sink, raised-panel cabinets, green cabinets, wood countertops, terra-cotta backsplash, stainless steel appliances and an island

 Living with Lolo
Bathroom in Lexington Ave | Room Type:
Primary Bathroom (Master Bath Remodel) |
Project Name:
Lexington Ave |
Key Feature:
A modern, luxury bathroom with a subtle boho influence, featuring unique tile placement, statement lighting, and layered materials that create visual interest in a compact footprint.
Challenge:
The client wanted a full bathroom transformation while keeping all plumbing in its existing locations to minimize renovation costs, requiring creative design solutions within structural limitations.
Solution:
The design team reimagined the space by introducing updated finishes, distinctive tile layouts, wallpaper, and statement lighting to elevate the bathroom while working within the existing layout. The project was executed entirely remotely, demonstrating a seamless virtual design process.
Materials:
Bedrosians tile, Thibaut wallpaper, Arteriors lighting, Kohler plumbing fixtures, Jaipur Living rugs, Made Goods bath mirrors, and Bungalow5 bath stool.
Budget:
Not specified
Timeline:
Completed April 2021.

Find the right local pro for your project

 KES Studio
Interiors by SFA Design
Photography by Meghan Beierle-O'Brien
Inspiration for a large transitional master dark wood floor bedroom remodel in Los Angeles with black walls and no fireplace
Inspiration for a large transitional master dark wood floor bedroom remodel in Los Angeles with black walls and no fireplace


 Interior Solutions Design Group Inc.
Layered rugs, warm tones & plenty of texture were combined to create this inviting, mid-century modern living room.
Living room - mid-sized 1960s open concept light wood floor and yellow floor living room idea in Vancouver with a music area and white walls
Living room - mid-sized 1960s open concept light wood floor and yellow floor living room idea in Vancouver with a music area and white walls


 Steve Eccher Design & Planning
Striking home with mountain influenced design. Strategic outdoor lighting compliments metal, stone, and wood exterior.
Large trendy beige two-story mixed siding exterior home photo in Denver with a shed roof
Large trendy beige two-story mixed siding exterior home photo in Denver with a shed roof

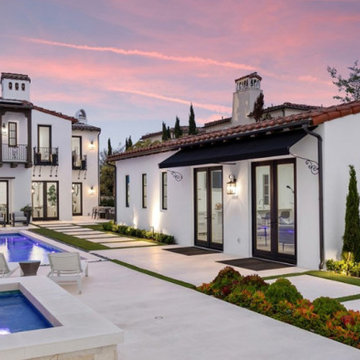
 Influence Outdoors Landscape Design & Build
Inspiration for a timeless patio remodel in Orange County

 Interior Solutions Design Group Inc.
A close-up of this custom built-in highlights the blue "projection boxes" that help unify the space and provide balance through colour & texture.
Mid-sized 1950s open concept light wood floor and yellow floor living room photo in Vancouver with a music area and white walls
Mid-sized 1950s open concept light wood floor and yellow floor living room photo in Vancouver with a music area and white walls

 Anne Decker Architects, LLC
EDGEMOOR HOUSE
Located in the Edgemoor neighborhood in Bethesda, Maryland, this new home draws influence from the Bauhaus movement. Clean crisp spaces with oversized steel doors and windows pull the outside in to create spaces filled with light and warmth.
Photo Credit: Tom Arban Photography


 Chesney's
Jake Fitzjones Photography
Example of a classic dark wood floor dining room design in London with a standard fireplace and beige walls
Example of a classic dark wood floor dining room design in London with a standard fireplace and beige walls
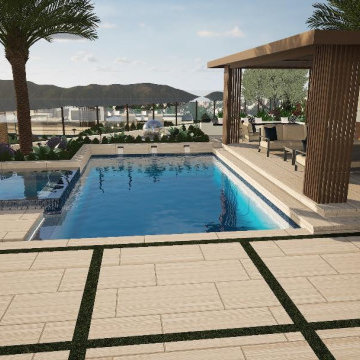
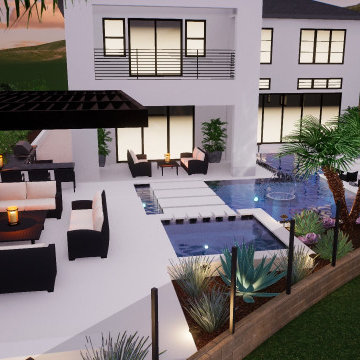 Influence Outdoors Landscape Design & Build
Inspiration for a contemporary pool remodel in Orange County
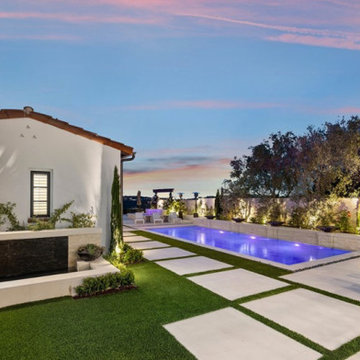
 Influence Outdoors Landscape Design & Build
Inspiration for a timeless exterior home remodel in Orange County
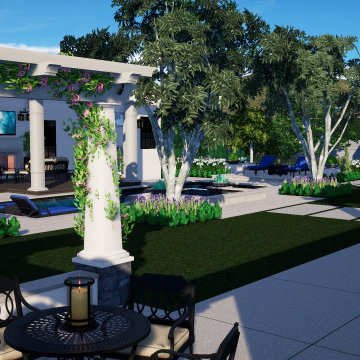 Influence Outdoors Landscape Design & Build
Inspiration for a timeless exterior home remodel in Orange County
46