
Search results for "Influences activity" in Home Design Ideas
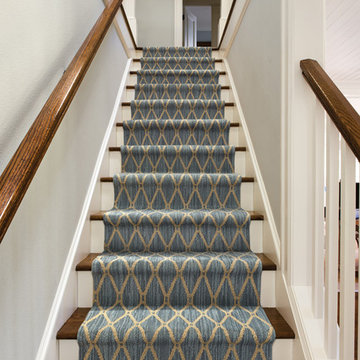
 Carpets N More
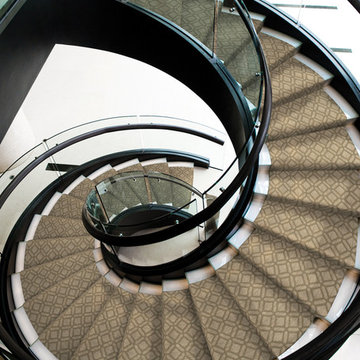
“Marrakech” is a great new addition to our popular Naturals Collection. This elegant, diamond pattern blends a classic motif with the influence of natural, handcrafted materials. Inspired by sustainable, green design, Marrakech has subtle yarn striations that exhibit organic variations in color and add a rustic, distressed aesthetic to any room. Constructed of STAINMASTER® Luxerell® nylon fiber and part of the Active FamilyTM brand.
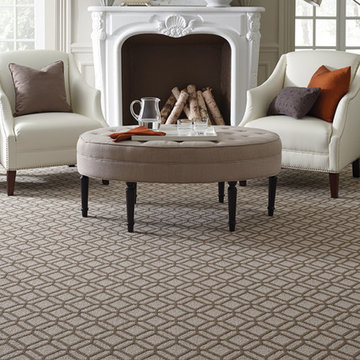
 Sterling Carpet & Flooring
“Casablanca”... another new addition to our popular Naturals Collection. This Moroccan tile pattern blends an interconnected geometric design with the influence of natural, handcrafted materials. Inspired by sustainable, green design, Casablanca has subtle yarn striations that exhibit organic variations in color and add a rustic aesthetic to any room. Constructed of STAINMASTER® Luxerell® nylon fiber and part of the Active FamilyTM brand.
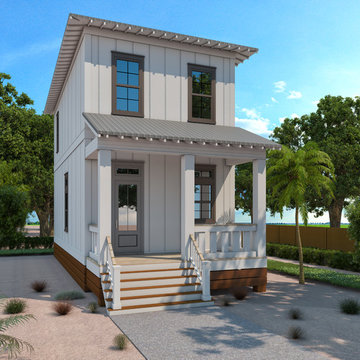
 Bob Chatham Custom Home Design
Welcome to Beach Village Resort - A coastal lifestyle community nestled in the heart of Romar Beach on Alabama’s beautiful Gulf Coast. This spacious 12 acre community, located directly across from the sugar white sands of the Gulf of Mexico, is designed with careful attention to integrating the natural coastal environment with active lifestyle amenities. A unique community of its kind on the Alabama Gulf Coast, Beach Village Resort introduces single-family residences in a multi- phase development. Residents and guests will enjoy a resort- style zero entry, heated and cooled salt water pool with
lazy river and slide. Bring your own bike or enjoy our bike share program with community access to the Hugh S. Branyon back country trail system and elevated nature boardwalks. Beach Village Resort also offers deeded beach access with signaled crosswalk. Spread out among 67 individual privately owned lots, the residences of Beach Village reflect the coastal architectural influences of the iconic beach homes sprinkled along the Gulf Coast. Each 1,400-1,500 square foot residence is constructed with attention to detail - crisply painted composite wood siding, weather resistant Ipe decking and standing-seam metal roofing. Gold Fortified building certifications ensure competitive insurance costs and home durability. Residence interiors reflect a casual, care-free beach style featuring 12ft ceiling (1st floor)- wide-cut Pine wood flooring, custom craftsman cabinetry and shelving, granite and tile baths and deep crown molding accent the ceilings of these two story homes. Master and guest rooms on the second floor enjoy 10ft. ceilings, custom tile showers/
baths and convenient space for stackable laundry units.
Professional on-site property management is available for those who wish to turn their home into a partial or full-time income producing property. Beach Village Resort brings you a unique opportunity to be a part of a beach resort -style community and brings within reach
the dream of owning your own coastal home for generations to enjoy on Alabama’s Gulf Coast. Designed by Bob Chatham Custom Home Design
Please contact Erin E. Kaiser for more info.
cell: 251.752.1640
office: 251.968.6869
email: erin@kaisersir.com
Find the right local pro for your project
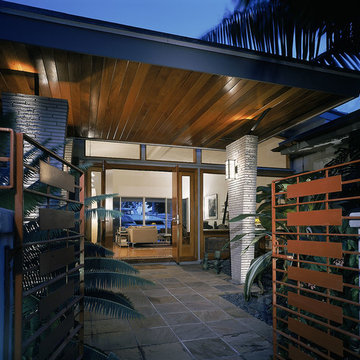
 William Hoffman Architect
Entrance Transition Spaces
The outdoor space between the street and the front door is the start of the entrance to your home. This sequence of spaces differentiates between public and private areas. The street is the start of an intimacy gradient that extends to your front door and into your home. This transition from the street to the inside of your home should be a tranquil experience, slowing you down after experiencing automobile traffic on the interstate highway and the challenges of the day. Creating an entrance transition from the street to the front door and inside your house can create a space with a feeling of calm. Having your front door open directly to the street, you overlook the opportunity to create a graceful arrival to your home. The experience of entering your home and passing through an outdoor room between the street and the front door influences the way you feel once inside. If the transition is too abrupt, there is no feeling of arrival and once inside the quality of an intimate privacy doesn’t exist. The important thing is that an actual physical outdoor space exists between the street and the front door. The essential quality of creating this place is defining the space and to create a sense of enclosure, with a change in surroundings and view, while emphasizing a variation in the light, sound, path direction and surface texture. Below are some considerations you may want to think about in the design phase of the project:
• Define a space or path extending from the street to the front door. Think about the transition as an actual space or outdoor room rather than just going from point “A” to “B”. Create a sense of enclosure with a gate or garden wall.
• As this space is shaped, think about changes in level and direction in the walking surface at points of significance.
• Activate all the senses as you pass through this outdoor entrance room. Create calming sounds with chimes or water. Introduce smells with fragrant flowers and bushes. Provide a Zen view at a change in direction or stopping point on the path. Vary the amount of light with a trellis. Change the texture and size of the paths surface material.
• Change the scale of the path. Create a space at the street and just outside the front door for greeting or saying goodbye to guests. Create a space in the middle of the path as a point of reflection while looking towards a Zen view.
If done well, the outdoor entrance room you created between the front door and the street will feel comfortable arriving and leaving. This will be a remarkable addition to your home.
Photo credit: Bill Sanders
 CDL Carpet & Floor Centre
“Casablanca”... another new addition to our popular Naturals Collection. This Moroccan tile pattern blends an interconnected geometric design with the influence of natural, handcrafted materials. Inspired by sustainable, green design, Casablanca has subtle yarn striations that exhibit organic variations in color and add a rustic aesthetic to any room. Constructed of STAINMASTER® Luxerell® nylon fiber and part of the Active FamilyTM brand.
 Carpets N More
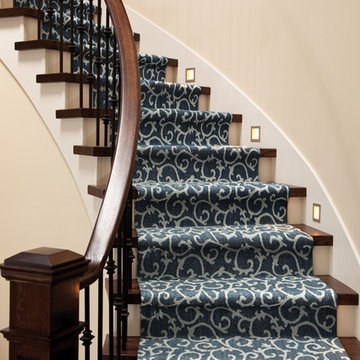
“Mallorca”... another new product addition to our popular Naturals Collection. This scroll pattern blends a floral vine design with the influence of natural, handcrafted materials. Inspired by sustainable, green design, Mallorca has subtle yarn striations that exhibit organic variations in color and add a rustic aesthetic to any room. Constructed of STAINMASTER® Luxerell® nylon fiber and part of the Active FamilyTM brand, this patterned loop is offered in eighteen (18) colors.
 Dura Flooring, Inc.
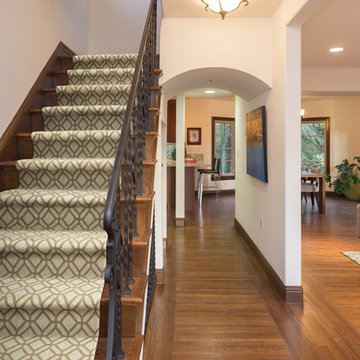
“Casablanca”... another new addition to our popular Naturals Collection. This Moroccan tile pattern blends an interconnected geometric design with the influence of natural, handcrafted materials. Inspired by sustainable, green design, Casablanca has subtle yarn striations that exhibit organic variations in color and add a rustic aesthetic to any room. Constructed of STAINMASTER® Luxerell® nylon fiber and part of the Active FamilyTM brand.
 RHEINZINK
Architect: Patrick Kane
Photographer: Carolyn Bates

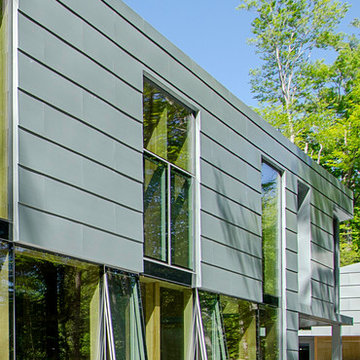
In many regards, little has changed at New Hampshire’s Squam Lake in the nearly 35 years since the classic movie On Golden Pond was filmed there. The lake is still a generational favorite for family getaways and vacations in a traditional setting. But now, beautifully designed and strikingly contemporary residences are being constructed among the classic old cabins. A good example is the new Squam Lake House that is the year-round vacation retreat for a large and active family.
Design for the 3,500 sq. ft. residence was significantly influenced by the site. The south-facing house follows the natural topography along the shoreline to maximize views and the passive solar effect. The building includes three linked masses called “wigwams” that include family bedrooms, communal living spaces and guest areas. “A part of the narrative was to reference the Native American culture of the area,” according to designer Patrick Kane, principal, Kane Architecture, East Hardwick, VT. “The large architectural zinc panels on the façade were meant to be reminiscent of the Abenaki Tribe wigwams which were made of large slabs of bark."
Approximately 7,500 sq. ft. of RHEINZINK prePATINA blue-grey Standing Seam Panels were utilized in both roof and façade applications. Low or no maintenance was a key factor in the design from the beginning. “The owner didn’t want to own a single bucket of exterior paint,” Kane said. “We considered several metals initially but quickly settled on the RHEINZINK. We really liked the color of the prePATINA blue-grey. It has color qualities similar to the beech trees on the site and we really wanted the building to blend into the natural environment. We also liked the embodied energy. So we basically selected the RHEINZINK because of its environmental benefits and the unique color.
”With its passive solar effect, triple glazing and superior insulation, the structure provides outstanding energy efficiency. “The hot tub takes more energy than it requires to heat the entire house,” according to Kane.The Standing Seam Panels were installed by European Custom Sheet Metal (formerly Vintage Sheet Metal), Salem, NH. RHEINZINK distributor Beacon Sales, Brockton, MA, fabricated the architectural panels.
 RHEINZINK
Architect: Patrick Kane
Photographer: Carolyn Bates
In many regards, little has changed at New Hampshire’s Squam Lake in the nearly 35 years since the classic movie On Golden Pond was filmed there. The lake is still a generational favorite for family getaways and vacations in a traditional setting. But now, beautifully designed and strikingly contemporary residences are being constructed among the classic old cabins. A good example is the new Squam Lake House that is the year-round vacation retreat for a large and active family.
Design for the 3,500 sq. ft. residence was significantly influenced by the site. The south-facing house follows the natural topography along the shoreline to maximize views and the passive solar effect. The building includes three linked masses called “wigwams” that include family bedrooms, communal living spaces and guest areas. “A part of the narrative was to reference the Native American culture of the area,” according to designer Patrick Kane, principal, Kane Architecture, East Hardwick, VT. “The large architectural zinc panels on the façade were meant to be reminiscent of the Abenaki Tribe wigwams which were made of large slabs of bark."
Approximately 7,500 sq. ft. of RHEINZINK prePATINA blue-grey Standing Seam Panels were utilized in both roof and façade applications. Low or no maintenance was a key factor in the design from the beginning. “The owner didn’t want to own a single bucket of exterior paint,” Kane said. “We considered several metals initially but quickly settled on the RHEINZINK. We really liked the color of the prePATINA blue-grey. It has color qualities similar to the beech trees on the site and we really wanted the building to blend into the natural environment. We also liked the embodied energy. So we basically selected the RHEINZINK because of its environmental benefits and the unique color.
”With its passive solar effect, triple glazing and superior insulation, the structure provides outstanding energy efficiency. “The hot tub takes more energy than it requires to heat the entire house,” according to Kane.The Standing Seam Panels were installed by European Custom Sheet Metal (formerly Vintage Sheet Metal), Salem, NH. RHEINZINK distributor Beacon Sales, Brockton, MA, fabricated the architectural panels.
 Mill Creek Carpet & Tile
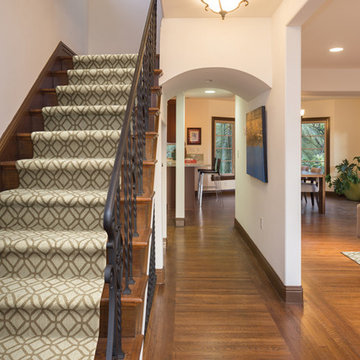
“Casablanca”... another new addition to our popular Naturals Collection. This Moroccan tile pattern blends an interconnected geometric design with the influence of natural, handcrafted materials. Inspired by sustainable, green design, Casablanca has subtle yarn striations that exhibit organic variations in color and add a rustic aesthetic to any room. Constructed of STAINMASTER® Luxerell® nylon fiber and part of the Active FamilyTM brand.
 CDL Carpet & Floor Centre
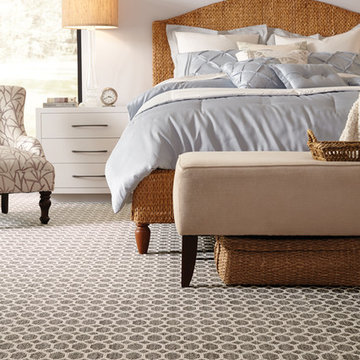
Tracery incorporates the natural color variations of striated yarns with the sophistication of an interlaced trellis motif. Inspired by the integration of natural, handcrafted materials and the influence of green design in the home, this unique design offers a handcrafted look and feel. The loop texture adds incredible performance with exceptional style. Constructed of STAINMASTER® Luxerell® nylon fiber and part of the Active Family™ brand.
 Sterling Carpet & Flooring
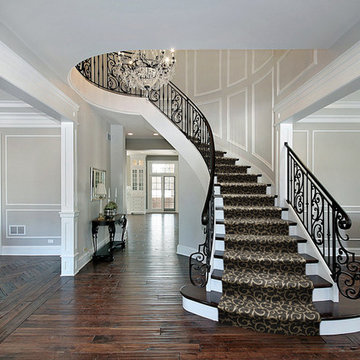
“Mallorca”... another new product addition to our popular Naturals Collection. This scroll pattern blends a floral vine design with the influence of natural, handcrafted materials. Inspired by sustainable, green design, Mallorca has subtle yarn striations that exhibit organic variations in color and add a rustic aesthetic to any room. Constructed of STAINMASTER® Luxerell® nylon fiber and part of the Active FamilyTM brand, this patterned loop is offered in eighteen (18) colors.
 Enhance Floors and More
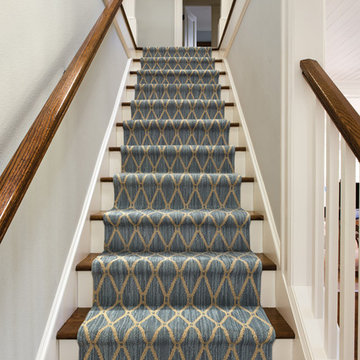
“Marrakech” is a great new addition to our popular Naturals Collection. This elegant, diamond pattern blends a classic motif with the influence of natural, handcrafted materials. Inspired by sustainable, green design, Marrakech has subtle yarn striations that exhibit organic variations in color and add a rustic, distressed aesthetic to any room. Constructed of STAINMASTER® Luxerell® nylon fiber and part of the Active FamilyTM brand.
 DeSitter Flooring

“Madera”... another new product addition to our popular Naturals Collection. This block pattern blends clean, straight lines with the influence of natural, handcrafted materials. Inspired by sustainable, green design, Madera has subtle yarn striations that exhibit organic variations in color and add a rustic aesthetic to any room. Constructed of STAINMASTER® Luxerell® nylon fiber and part of the Active FamilyTM brand, this patterned loop is offered in eighteen (18) colors.
 Marie Burgos Design
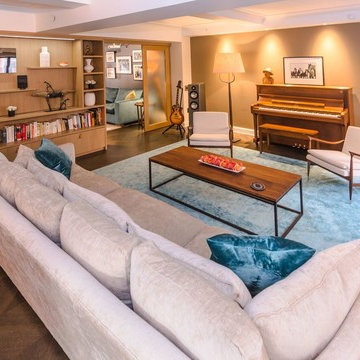
Global style design. The Furnishings are drawn from a wide range of cultural influences, from hand-loomed Tibetan silk rugs to English leather window banquette, and comfortable velvet sofas, to custom millwork. Modern technology complements the entire’s home charm.
The custom millwork replaces previous wall room separations. This to provide storage for books and an audiophile system, interest with several art pieces and a fabulous fireplace. The room is built to support the many activities of the home. The room behind the millwork is an office/ guest bedroom and screen projection room.
Photo credit: Francis Augustine
 Carter & Company
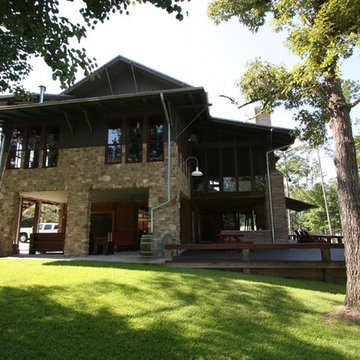
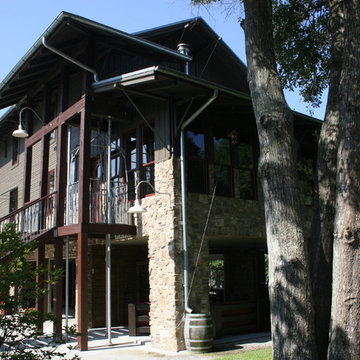
This lakefront property set in a nice quiet cove on Lake Sam Rayburn. The entire project was planned and built by carter & company for large family events.
The 3 1/2 level structure is designed with craftsman influences and functions well as a large fishing lodge designed for year-round entertaining.
Ground level includes outdoor kitchen/dining area,separate outdoor living/gaming area with custom cypress beamed furniture built by carter & company. A 1700 Sq deck overlooks beautiful Sam Rayburn and garage doors open across front and rear elevations to create open breeze ways throughout all downstairs areas.
Second floor includes living dining and master suite .an enclosed screen porch extends all the way across the lake side with an old wooden cistern structure which houses an outdoor hot tub. The screen porch has it own 5 ton central unit which is only shared with the downstairs shop area.it also has a 50,000 but ventless fireplace on one end which creates a ( winter area ) on the screen porch.
The open spaces of living/dining also share aux heating via early 1900's
Wood stove (pot belly) which was refurbished and was originally used in a girls dormitory somewhere in Colorado. Kitchen amenities include professional series equipment, a baking center, dumb waiter to downstairs kitchen, pressed tin ceilings. The entire structure touts custom made knotty alder moldings cabinets and doors. The interior walls are also slatted knotty alder with paint stained finishes.
The third floor houses 3 guest bedrooms 1 full bath 1 jack and Jill bath, a 10 x 10 sleeping tent with chandelier, queen mattress, and lake view window. Attic does not exist, instead we incorporated open air vaulted ceilings with turnbuckle collar ties and an upper sleeping loft for kids accessed by custom ships ladder. Other areas of interest include front open air materials lift, 100 ft redneck water slide assembled during summertime and rolling boat dock for lake activities.
 Carter & Company
This lakefront property set in a nice quiet cove on Lake Sam Rayburn. The entire project was planned and built by carter & company for large family events.
The 3 1/2 level structure is designed with craftsman influences and functions well as a large fishing lodge designed for year-round entertaining.
Ground level includes outdoor kitchen/dining area,separate outdoor living/gaming area with custom cypress beamed furniture built by carter & company. A 1700 Sq deck overlooks beautiful Sam Rayburn and garage doors open across front and rear elevations to create open breeze ways throughout all downstairs areas.
Second floor includes living dining and master suite .an enclosed screen porch extends all the way across the lake side with an old wooden cistern structure which houses an outdoor hot tub. The screen porch has it own 5 ton central unit which is only shared with the downstairs shop area.it also has a 50,000 but ventless fireplace on one end which creates a ( winter area ) on the screen porch.
The open spaces of living/dining also share aux heating via early 1900's
Wood stove (pot belly) which was refurbished and was originally used in a girls dormitory somewhere in Colorado. Kitchen amenities include professional series equipment, a baking center, dumb waiter to downstairs kitchen, pressed tin ceilings. The entire structure touts custom made knotty alder moldings cabinets and doors. The interior walls are also slatted knotty alder with paint stained finishes.
The third floor houses 3 guest bedrooms 1 full bath 1 jack and Jill bath, a 10 x 10 sleeping tent with chandelier, queen mattress, and lake view window. Attic does not exist, instead we incorporated open air vaulted ceilings with turnbuckle collar ties and an upper sleeping loft for kids accessed by custom ships ladder. Other areas of interest include front open air materials lift, 100 ft redneck water slide assembled during summertime and rolling boat dock for lake activities.
 User
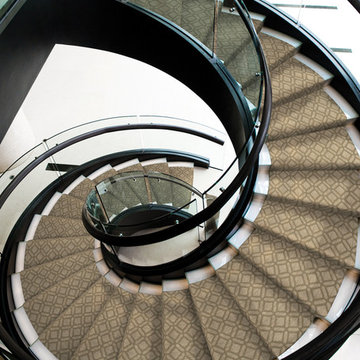
User“Casablanca”... another new addition to our popular Naturals Collection. This Moroccan tile pattern blends an interconnected geometric design with the influence of natural, handcrafted materials. Inspired by sustainable, green design, Casablanca has subtle yarn striations that exhibit organic variations in color and add a rustic aesthetic to any room. Constructed of STAINMASTER® Luxerell® nylon fiber and part of the Active FamilyTM brand.
 RHEINZINK
Architect: Patrick Kane
Photographer: Carolyn Bates
In many regards, little has changed at New Hampshire’s Squam Lake in the nearly 35 years since the classic movie On Golden Pond was filmed there. The lake is still a generational favorite for family getaways and vacations in a traditional setting. But now, beautifully designed and strikingly contemporary residences are being constructed among the classic old cabins. A good example is the new Squam Lake House that is the year-round vacation retreat for a large and active family.
Design for the 3,500 sq. ft. residence was significantly influenced by the site. The south-facing house follows the natural topography along the shoreline to maximize views and the passive solar effect. The building includes three linked masses called “wigwams” that include family bedrooms, communal living spaces and guest areas. “A part of the narrative was to reference the Native American culture of the area,” according to designer Patrick Kane, principal, Kane Architecture, East Hardwick, VT. “The large architectural zinc panels on the façade were meant to be reminiscent of the Abenaki Tribe wigwams which were made of large slabs of bark."
Approximately 7,500 sq. ft. of RHEINZINK prePATINA blue-grey Standing Seam Panels were utilized in both roof and façade applications. Low or no maintenance was a key factor in the design from the beginning. “The owner didn’t want to own a single bucket of exterior paint,” Kane said. “We considered several metals initially but quickly settled on the RHEINZINK. We really liked the color of the prePATINA blue-grey. It has color qualities similar to the beech trees on the site and we really wanted the building to blend into the natural environment. We also liked the embodied energy. So we basically selected the RHEINZINK because of its environmental benefits and the unique color.
”With its passive solar effect, triple glazing and superior insulation, the structure provides outstanding energy efficiency. “The hot tub takes more energy than it requires to heat the entire house,” according to Kane.The Standing Seam Panels were installed by European Custom Sheet Metal (formerly Vintage Sheet Metal), Salem, NH. RHEINZINK distributor Beacon Sales, Brockton, MA, fabricated the architectural panels.
 Sterling Carpet & Flooring
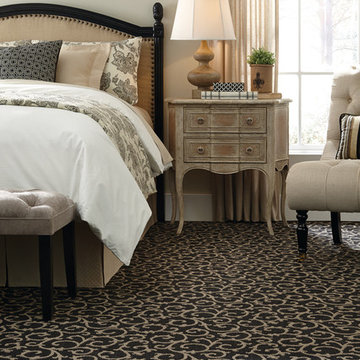
“Mallorca”... another new product addition to our popular Naturals Collection. This scroll pattern blends a floral vine design with the influence of natural, handcrafted materials. Inspired by sustainable, green design, Mallorca has subtle yarn striations that exhibit organic variations in color and add a rustic aesthetic to any room. Constructed of STAINMASTER® Luxerell® nylon fiber and part of the Active FamilyTM brand, this patterned loop is offered in eighteen (18) colors.
11