
Search results for "Info collected" in Home Design Ideas
 Brianna Michelle Interior Design
Stephen Allen Photography

Elegant master gray tile gray floor wet room photo in Orlando with recessed-panel cabinets, white cabinets, an undermount tub, gray walls, a drop-in sink and a hinged shower door
Elegant master gray tile gray floor wet room photo in Orlando with recessed-panel cabinets, white cabinets, an undermount tub, gray walls, a drop-in sink and a hinged shower door
 Sneller Custom Homes and Remodeling, LLC
Kolanowski Studio,
Herndon Design

Elegant kitchen photo in Houston with an undermount sink, raised-panel cabinets, white cabinets, gray backsplash, subway tile backsplash, stainless steel appliances and a peninsula
Elegant kitchen photo in Houston with an undermount sink, raised-panel cabinets, white cabinets, gray backsplash, subway tile backsplash, stainless steel appliances and a peninsula

 Tim Barber Architects
Powder room - rustic marble floor and wall paneling powder room idea in Los Angeles with gray walls, a pedestal sink, marble countertops and a freestanding vanity
Find the right local pro for your project
 Nest Design Studio
Ashley Capp for Style At Home
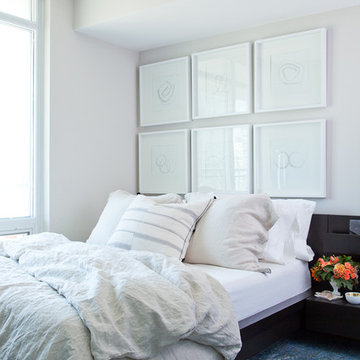
Example of a small transitional master carpeted bedroom design in Toronto with gray walls and no fireplace
Example of a small transitional master carpeted bedroom design in Toronto with gray walls and no fireplace


 Twist Tours Real Estate and Portfolio Marketing
Allison Cartwright
Trendy detached greenhouse photo in Austin
Trendy detached greenhouse photo in Austin

 Arrowood Design LLC
Matthew Millman
Example of a large beach style medium tone wood floor and brown floor great room design in San Francisco with white walls, a standard fireplace and a stone fireplace
Example of a large beach style medium tone wood floor and brown floor great room design in San Francisco with white walls, a standard fireplace and a stone fireplace

Sponsored
Columbus, OH
Free consultation for landscape design!

Peabody Landscape Group
Franklin County's Reliable Landscape Design & Contracting
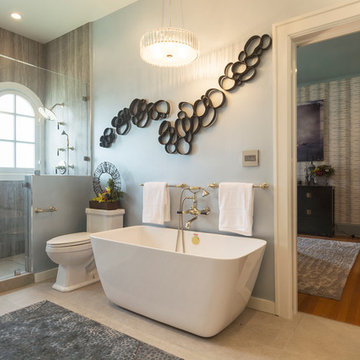
 Carolyn Reyes
Photo: Carolyn Reyes © 2016 Houzz
Young Adult's Bathroom
Transitional bathroom photo in Los Angeles
Transitional bathroom photo in Los Angeles
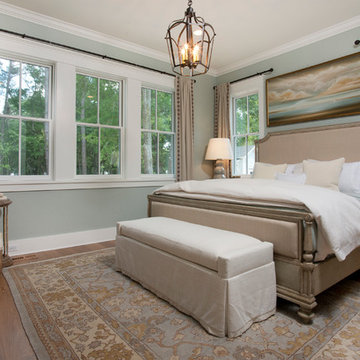
 Allison Ramsey Architects
Home plan available through Allison Ramsey Architects. To see this plan and any of our other work please visit www.allisonramseyarchitect.com
Inspiration for a coastal dark wood floor bedroom remodel in Atlanta with blue walls
Inspiration for a coastal dark wood floor bedroom remodel in Atlanta with blue walls
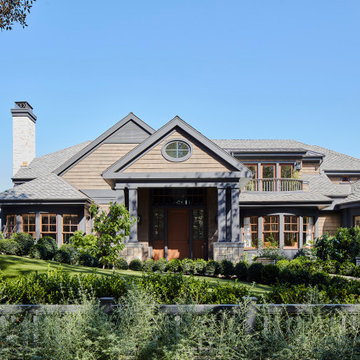

 Collaborative Design
Taking up about 8,000 square feet on one of the top floors of the city’s third-tallest building, the condo’s focal point isn't the panoramic city views but the clients’ expansive art collection.
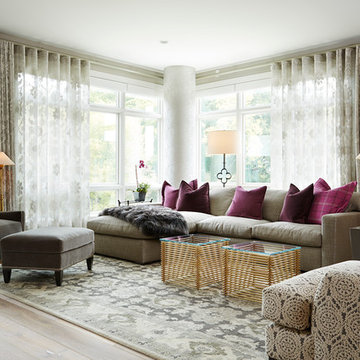
 Baker Court Interiors
Alyssa Lee Photography
Inspiration for a transitional formal medium tone wood floor living room remodel in Minneapolis with gray walls, a stone fireplace and no tv
Inspiration for a transitional formal medium tone wood floor living room remodel in Minneapolis with gray walls, a stone fireplace and no tv
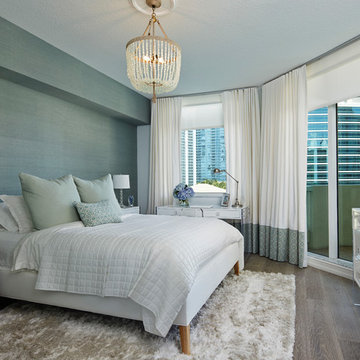
 Tracy Dunn Design LLC - Associate, ASID
Brantley Photography
Transitional medium tone wood floor bedroom photo in Miami with green walls
Transitional medium tone wood floor bedroom photo in Miami with green walls

Sponsored
Columbus, OH

Hope Restoration & General Contracting
Columbus Design-Build, Kitchen & Bath Remodeling, Historic Renovations

 Moroso Construction
Gast Architects / Bruce Damonte Photography
Example of a transitional beige tile and ceramic tile ceramic tile powder room design in San Francisco with an integrated sink, marble countertops, multicolored walls and gray countertops
Example of a transitional beige tile and ceramic tile ceramic tile powder room design in San Francisco with an integrated sink, marble countertops, multicolored walls and gray countertops
 Michael Dawkins Home
Photography: Craig Denis
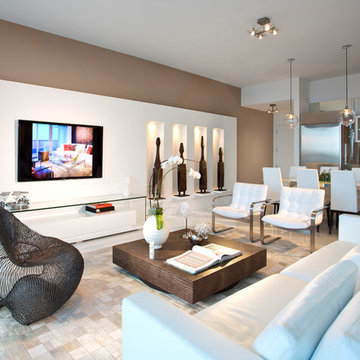
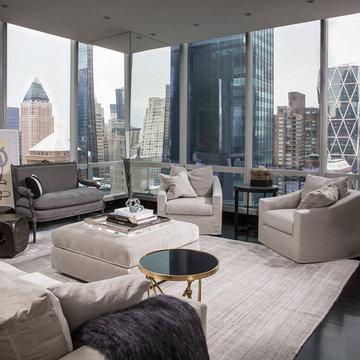
Trendy open concept dark wood floor living room photo in New York
Trendy open concept dark wood floor living room photo in New York
 Advanced Building Concepts, Inc.
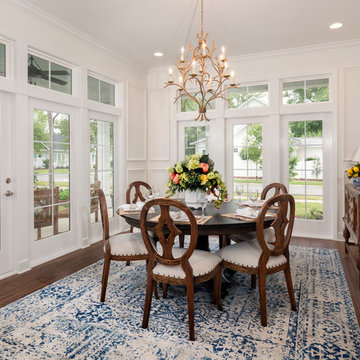
Inspiration for a mid-sized timeless dining room remodel in Miami with white walls
Sponsored
Columbus, OH
Free consultation for landscape design!
Peabody Landscape Group
Franklin County's Reliable Landscape Design & Contracting

Beach style formal medium tone wood floor and brown floor living room photo in Los Angeles with white walls, a standard fireplace and a stone fireplace
 Krista + Home
Jessica Glynn

Transitional medium tone wood floor and brown floor kitchen/dining room combo photo in Miami with multicolored walls
Transitional medium tone wood floor and brown floor kitchen/dining room combo photo in Miami with multicolored walls

 Drewett Works
Designed to embrace an extensive and unique art collection including sculpture, paintings, tapestry, and cultural antiquities, this modernist home located in north Scottsdale’s Estancia is the quintessential gallery home for the spectacular collection within. The primary roof form, “the wing” as the owner enjoys referring to it, opens the home vertically to a view of adjacent Pinnacle peak and changes the aperture to horizontal for the opposing view to the golf course. Deep overhangs and fenestration recesses give the home protection from the elements and provide supporting shade and shadow for what proves to be a desert sculpture. The restrained palette allows the architecture to express itself while permitting each object in the home to make its own place. The home, while certainly modern, expresses both elegance and warmth in its material selections including canterra stone, chopped sandstone, copper, and stucco.
Project Details | Lot 245 Estancia, Scottsdale AZ
Architect: C.P. Drewett, Drewett Works, Scottsdale, AZ
Interiors: Luis Ortega, Luis Ortega Interiors, Hollywood, CA
Publications: luxe. interiors + design. November 2011.
Featured on the world wide web: luxe.daily
Photo by Grey Crawford.
18