
Search results for "Info collected" in Home Design Ideas
 Seattle Staged to Sell and Design LLC
Travis Peterson

Inspiration for a huge timeless master white tile marble floor bathroom remodel in Seattle with furniture-like cabinets, medium tone wood cabinets, gray walls, an undermount sink, marble countertops and a two-piece toilet
Inspiration for a huge timeless master white tile marble floor bathroom remodel in Seattle with furniture-like cabinets, medium tone wood cabinets, gray walls, an undermount sink, marble countertops and a two-piece toilet
 Stewart Lighting
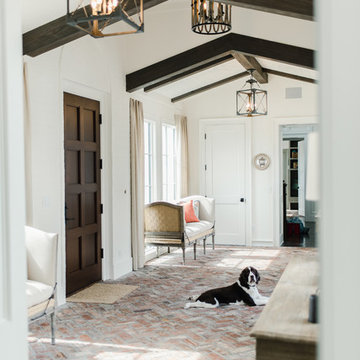
Mid-sized tuscan brick floor and red floor entryway photo in Jacksonville with white walls and a dark wood front door

Find the right local pro for your project
 New Perspective Design, Inc.
Marcel Page marcelpagephotography.com
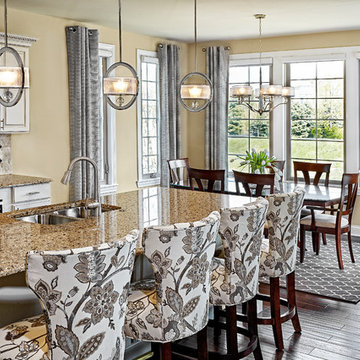
Example of a mid-sized classic galley dark wood floor eat-in kitchen design in Chicago with an undermount sink, raised-panel cabinets, white cabinets, beige backsplash, an island and stone tile backsplash
Example of a mid-sized classic galley dark wood floor eat-in kitchen design in Chicago with an undermount sink, raised-panel cabinets, white cabinets, beige backsplash, an island and stone tile backsplash
 Whizgirl Designs
Aaron Bailey Photography
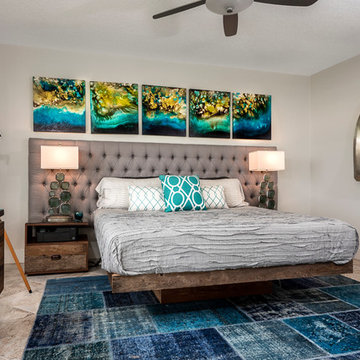
Example of a beach style bedroom design in Jacksonville with gray walls
Example of a beach style bedroom design in Jacksonville with gray walls
 Hills & Grant
Photo: Lisa Petrole

Large transitional master blue tile and subway tile porcelain tile freestanding bathtub photo in San Francisco with flat-panel cabinets, dark wood cabinets, a trough sink, a one-piece toilet, white walls and solid surface countertops
Large transitional master blue tile and subway tile porcelain tile freestanding bathtub photo in San Francisco with flat-panel cabinets, dark wood cabinets, a trough sink, a one-piece toilet, white walls and solid surface countertops
 Carson's Cabinetry & Design
Photo by Aaron Bailey
Design by Shelly Gram
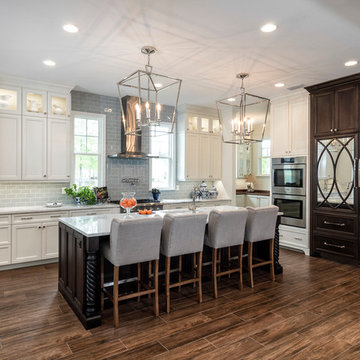
Mid-sized elegant l-shaped dark wood floor open concept kitchen photo in Miami with recessed-panel cabinets, white cabinets, gray backsplash, subway tile backsplash, stainless steel appliances, an island, an undermount sink and marble countertops
Mid-sized elegant l-shaped dark wood floor open concept kitchen photo in Miami with recessed-panel cabinets, white cabinets, gray backsplash, subway tile backsplash, stainless steel appliances, an island, an undermount sink and marble countertops

Sponsored
Delaware, OH

Buckeye Basements, Inc.
Central Ohio's Basement Finishing ExpertsBest Of Houzz '13-'21
 Northside Design Collective

Example of a mid-sized minimalist limestone floor and gray floor entryway design in Other with white walls and a medium wood front door
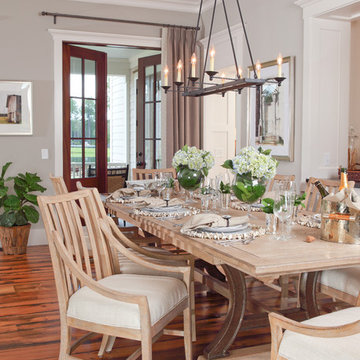


 Clean Design
Regan Wood Photography
Inspiration for a mid-sized contemporary open concept dark wood floor family room remodel in New York with white walls and a wall-mounted tv
Inspiration for a mid-sized contemporary open concept dark wood floor family room remodel in New York with white walls and a wall-mounted tv
 Gingerwood

Once a dark space, this powder room glistens with glass mosaic tile, chrome and lucite sconces and a wide open chocolate marble vanity.
Jerry Hayes Photography
 Copper Sky Design + Remodel

This home, built in 1920, is a quintessential Virginia Highland craftsman bungalow in intown Atlanta. The home underwent an extensive renovaton that included the addition of a screened porch and deck off the back, dormers on the second story in the front, and finishing out the basement level. Most interior spaces were updated including the kitchen, multiple bathrooms, a mudroom and laundry room.
 Susan E. Brown Interior Design
Susan Gilmore Photography. Art by Jill Van Sickle.

Inspiration for a large eclectic formal and open concept carpeted living room remodel in Minneapolis with beige walls, a standard fireplace, a stone fireplace and no tv
Inspiration for a large eclectic formal and open concept carpeted living room remodel in Minneapolis with beige walls, a standard fireplace, a stone fireplace and no tv

Sponsored
Columbus, OH
Free consultation for landscape design!

Peabody Landscape Group
Franklin County's Reliable Landscape Design & Contracting

 Jodi G. Designs
Nancy Neil
Small trendy powder room photo in Santa Barbara with beige walls and a pedestal sink
Small trendy powder room photo in Santa Barbara with beige walls and a pedestal sink
 Collins DuPont Design Group
Photography - Lori Hamilton
Designer - Alina Dolan
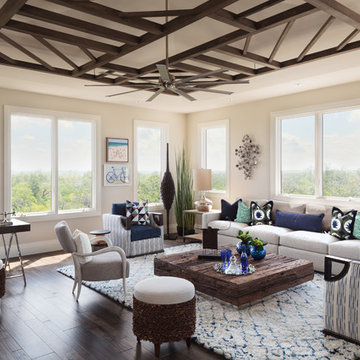
Transitional dark wood floor family room photo in Miami with beige walls
Transitional dark wood floor family room photo in Miami with beige walls
 Kristina Crestin Design
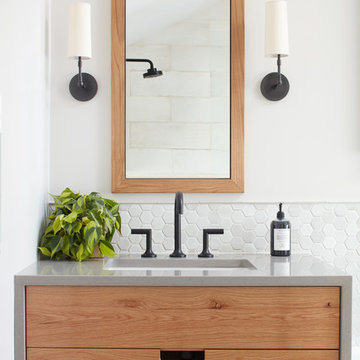
Bathroom - contemporary bathroom idea in Boston with flat-panel cabinets, medium tone wood cabinets, white walls and an undermount sink



 Modern Staging | Spaces
Developer & Listing Realtor: Anastasia Florin
Photographer: Rob Howloka

Open concept kitchen - mid-sized contemporary galley light wood floor and beige floor open concept kitchen idea in Toronto with an undermount sink, flat-panel cabinets, white cabinets, white backsplash, paneled appliances, an island, marble countertops and marble backsplash
Open concept kitchen - mid-sized contemporary galley light wood floor and beige floor open concept kitchen idea in Toronto with an undermount sink, flat-panel cabinets, white cabinets, white backsplash, paneled appliances, an island, marble countertops and marble backsplash
 Neumann Mendro Andrulaitis Architects LLP
Ciro Coelho Photography

Island style great room photo in San Luis Obispo with beige walls
Island style great room photo in San Luis Obispo with beige walls
 Jonathan Raith Inc.
Nantucket Architectural Photography

Beach style medium tone wood floor enclosed dining room photo in Boston with gray walls and no fireplace
Beach style medium tone wood floor enclosed dining room photo in Boston with gray walls and no fireplace
42