
Search results for "Info collected" in Home Design Ideas
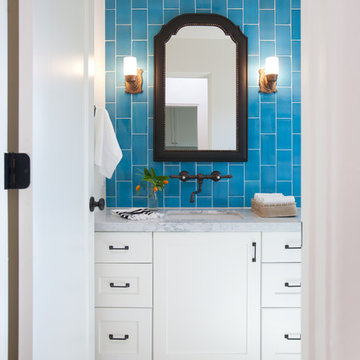
Tuscan black tile and subway tile cement tile floor and multicolored floor bathroom photo in Los Angeles with shaker cabinets, white cabinets, blue walls, an undermount sink and marble countertops
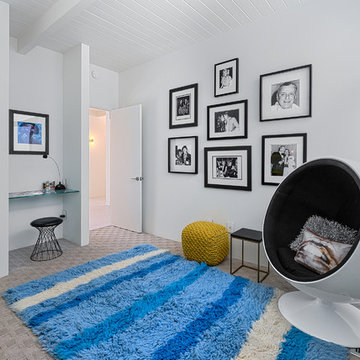
 H3K Design
 Palm Springs house remodel by H3K Design.
Photo by Patrick Ketchum
Inspiration for a mid-century modern carpeted bedroom remodel in Los Angeles with white walls
Inspiration for a mid-century modern carpeted bedroom remodel in Los Angeles with white walls

 Cullman and Kravis
Elegant formal living room photo in New York with beige walls, a standard fireplace and no tv
Find the right local pro for your project

 William & Wayne
Inspiration for a contemporary galley eat-in kitchen remodel in Seattle with a farmhouse sink, flat-panel cabinets, medium tone wood cabinets, granite countertops, metallic backsplash, ceramic backsplash and stainless steel appliances
 Sater Design Collection, Inc.
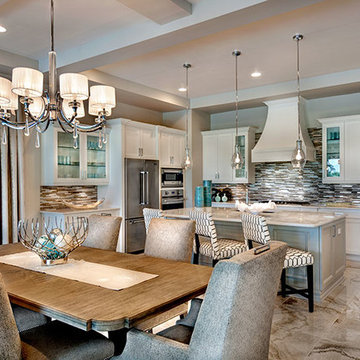
The Sater Design Collection's luxury, Tuscan home plan "Monterchi" (Plan #6965). saterdesign.com
Inspiration for a large mediterranean u-shaped open concept kitchen remodel in Miami with recessed-panel cabinets, white cabinets, quartzite countertops, gray backsplash, mosaic tile backsplash, stainless steel appliances and an island
Inspiration for a large mediterranean u-shaped open concept kitchen remodel in Miami with recessed-panel cabinets, white cabinets, quartzite countertops, gray backsplash, mosaic tile backsplash, stainless steel appliances and an island
 Westlake Royal Roofing Solutions
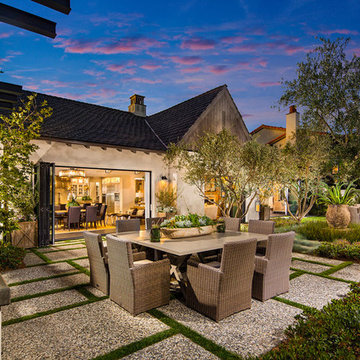
A collection of 32 single-family homes in San Juan Capistrano. Rich in detail and luxury amenities, The Oaks Farms delivers expansive floor plans, a unique blend of indoor/outdoor living and views of a historic world-class equestrian center located just steps from your home.
 Janet Brooks Design
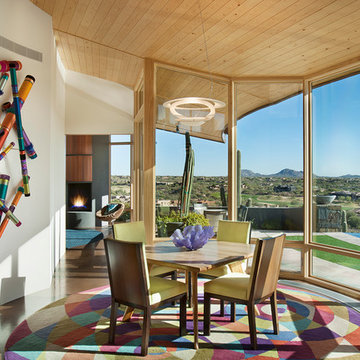
Wood plank ceilings carry from the inside of this home through the glass walls to the exterior overhangs, making the spaces feel like they have no boundaries. Forever views compete with the art collection inside this home, and colors are vibrant.

Sponsored
Delaware, OH

Buckeye Basements, Inc.
Central Ohio's Basement Finishing ExpertsBest Of Houzz '13-'21
 Complete Tile Collection
Designer: Sarah Robertson
Studio Dearborn [Photos: Neil A. Landino, Jr - www.landinophoto.com]
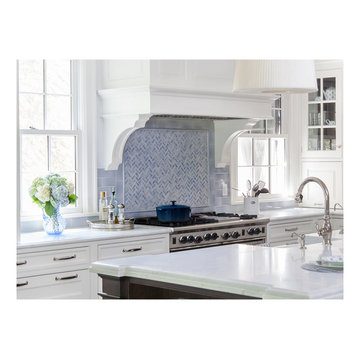
Kitchen - traditional kitchen idea in New York with marble countertops, blue backsplash, ceramic backsplash and an island
Kitchen - traditional kitchen idea in New York with marble countertops, blue backsplash, ceramic backsplash and an island

 Alair Homes Plano
Complete Kitchen Remodel by Hatfield Builders, Chad Hatfield CR, CKBR, NARI and Interior Design by Lindy Jo Crutchfield, Allied ASID. Hatfield Builders gutted and scraped the old kitchen back to the studs, installed new materials, fixtures, appliances and added a fresh coat of paint. Cabinetry is a prefinished, inset, shaker design from Canyon Creek Cabinet Company, which is run to the top of the 10' ceiling. Mocha Ceasarstone runs the perimeter of the Kitchen while a beautiful granite marbled with grays, caramels, whites and creams is the centerpiece of the room. Sophisticated and clean 12x24 tiles run on the floor in a brick pattern, while 3x6 subway tiles set off the dark perimeter countertops. A lantern-style, cream mosaic washed with a hint of milk chocolate and green set off the gorgeous Wolf range. This Kitchen is truly one to behold.
 Redo Home and Design
clean,
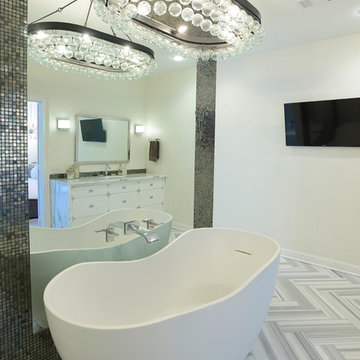
Example of a trendy freestanding bathtub design in Nashville with flat-panel cabinets, white cabinets and white walls
Example of a trendy freestanding bathtub design in Nashville with flat-panel cabinets, white cabinets and white walls
 Pulliam Morris Interiors

Example of a large classic medium tone wood floor and beige floor entryway design in Charleston with green walls and a medium wood front door
 Ferrugio Design + Associates
Berlyn Photography.
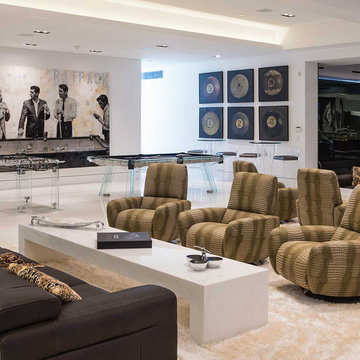
Example of a huge trendy basement design in Los Angeles with white walls
Example of a huge trendy basement design in Los Angeles with white walls
 Taste Design Inc
Kyle Caldwell

Elegant medium tone wood floor foyer photo in Providence with multicolored walls
Elegant medium tone wood floor foyer photo in Providence with multicolored walls

Sponsored
Columbus, OH

Hope Restoration & General Contracting
Columbus Design-Build, Kitchen & Bath Remodeling, Historic Renovations

 Oliver Designs
Photo by Emily Minton Redfield
Inspiration for a timeless freestanding desk carpeted home office remodel in Denver with yellow walls
Inspiration for a timeless freestanding desk carpeted home office remodel in Denver with yellow walls

 BARRETT STUDIO architects
This is a quintessential Colorado home. Massive raw steel beams are juxtaposed with refined fumed larch cabinetry, heavy lashed timber is foiled by the lightness of window walls. Monolithic stone walls lay perpendicular to a curved ridge, organizing the home as they converge in the protected entry courtyard. From here, the walls radiate outwards, both dividing and capturing spacious interior volumes and distinct views to the forest, the meadow, and Rocky Mountain peaks. An exploration in craftmanship and artisanal masonry & timber work, the honesty of organic materials grounds and warms expansive interior spaces.
Collaboration:
Photography
Ron Ruscio
Denver, CO 80202
Interior Design, Furniture, & Artwork:
Fedderly and Associates
Palm Desert, CA 92211
Landscape Architect and Landscape Contractor
Lifescape Associates Inc.
Denver, CO 80205
Kitchen Design
Exquisite Kitchen Design
Denver, CO 80209
Custom Metal Fabrication
Raw Urth Designs
Fort Collins, CO 80524
Contractor
Ebcon, Inc.
Mead, CO 80542




Sponsored
Columbus, OH
Free consultation for landscape design!

Peabody Landscape Group
Columbus' Reliable Landscape Design & Contracting
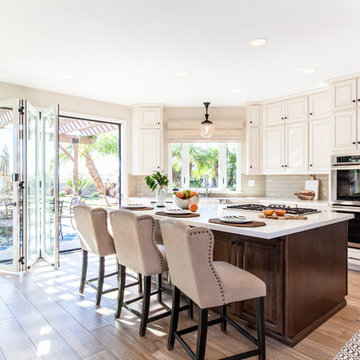
 Laura Abrams Design
Natalia Robert
Inspiration for a mediterranean light wood floor kitchen remodel in San Diego with raised-panel cabinets, beige cabinets, beige backsplash, subway tile backsplash, stainless steel appliances and an island
Inspiration for a mediterranean light wood floor kitchen remodel in San Diego with raised-panel cabinets, beige cabinets, beige backsplash, subway tile backsplash, stainless steel appliances and an island
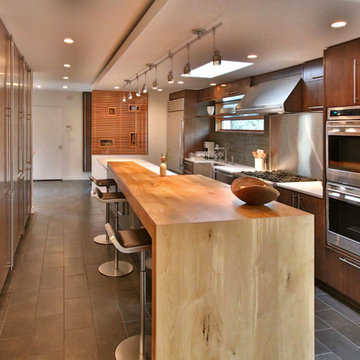
 Dana Austin Griggs | Real Estate Group
2222 NE STANTON ST, PORTLAND OR
Our team represented the Seller in the sale of this property.
Staging services provided by Spade & Archer Design Agency.
THE DETAILS
MID-CENTURY MODERN
One-of-a-kind home in the heart of Irvington. NW modern architecture with luxury finishes throughout. The wide open layout is an entertainer's dream. The living room is anchored by a custom fireplace & opens to an outside balcony. The Zen master suite features a spa like bath, great closets & built-ins. Unique modernism meets eco-friendly functionality.
Contact us for more information about this neighborhood and a list of available properties contact us via email at info@danagriggs.com or by visiting our website at www.DanaGriggs.com
 Aspire Fine Homes
Felix Sanchez (www.felixsanchez.com)

Huge elegant master white tile double-sink claw-foot bathtub photo in Houston with recessed-panel cabinets, white cabinets, blue walls, an undermount sink, marble countertops, a hinged shower door and a built-in vanity
Huge elegant master white tile double-sink claw-foot bathtub photo in Houston with recessed-panel cabinets, white cabinets, blue walls, an undermount sink, marble countertops, a hinged shower door and a built-in vanity
45