
Search results for "Info collected" in Home Design Ideas
 Content Modern
Severine Photography
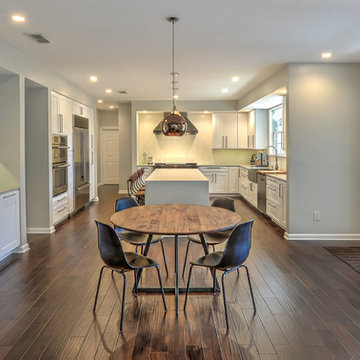
Large transitional u-shaped dark wood floor and brown floor eat-in kitchen photo in Jacksonville with recessed-panel cabinets, white cabinets, stainless steel appliances, an island, a farmhouse sink, white backsplash, ceramic backsplash and quartzite countertops
Large transitional u-shaped dark wood floor and brown floor eat-in kitchen photo in Jacksonville with recessed-panel cabinets, white cabinets, stainless steel appliances, an island, a farmhouse sink, white backsplash, ceramic backsplash and quartzite countertops
 PB Built
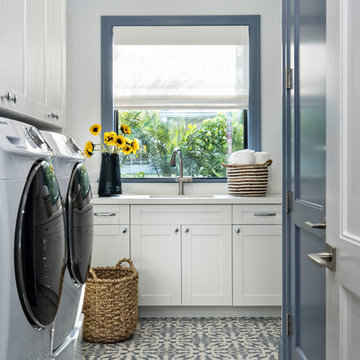
Beach style multicolored floor dedicated laundry room photo in Miami with an undermount sink, shaker cabinets, white cabinets, white walls, a side-by-side washer/dryer and white countertops
 Mark P Finlay Interiors

This home library houses the client's extensive book collection and offers a space to work from home and conduct meetings. Photography by Michael Partenio
Find the right local pro for your project

 Cantoni Irvine
Designed By: Richard Bustos Photos By: Jeri Koegel
Ron and Kathy Chaisson have lived in many homes throughout Orange County, including three homes on the Balboa Peninsula and one at Pelican Crest. But when the “kind of retired” couple, as they describe their current status, decided to finally build their ultimate dream house in the flower streets of Corona del Mar, they opted not to skimp on the amenities. “We wanted this house to have the features of a resort,” says Ron. “So we designed it to have a pool on the roof, five patios, a spa, a gym, water walls in the courtyard, fire-pits and steam showers.”
To bring that five-star level of luxury to their newly constructed home, the couple enlisted Orange County’s top talent, including our very own rock star design consultant Richard Bustos, who worked alongside interior designer Trish Steel and Patterson Custom Homes as well as Brandon Architects. Together the team created a 4,500 square-foot, five-bedroom, seven-and-a-half-bathroom contemporary house where R&R get top billing in almost every room. Two stories tall and with lots of open spaces, it manages to feel spacious despite its narrow location. And from its third floor patio, it boasts panoramic ocean views.
“Overall we wanted this to be contemporary, but we also wanted it to feel warm,” says Ron. Key to creating that look was Richard, who selected the primary pieces from our extensive portfolio of top-quality furnishings. Richard also focused on clean lines and neutral colors to achieve the couple’s modern aesthetic, while allowing both the home’s gorgeous views and Kathy’s art to take center stage.
As for that mahogany-lined elevator? “It’s a requirement,” states Ron. “With three levels, and lots of entertaining, we need that elevator for keeping the bar stocked up at the cabana, and for our big barbecue parties.” He adds, “my wife wears high heels a lot of the time, so riding the elevator instead of taking the stairs makes life that much better for her.”
 Associated Design Co
George Cott

Inspiration for a contemporary white tile claw-foot bathtub remodel in Miami with flat-panel cabinets, medium tone wood cabinets and white walls
Inspiration for a contemporary white tile claw-foot bathtub remodel in Miami with flat-panel cabinets, medium tone wood cabinets and white walls
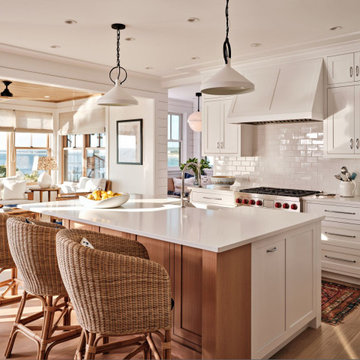

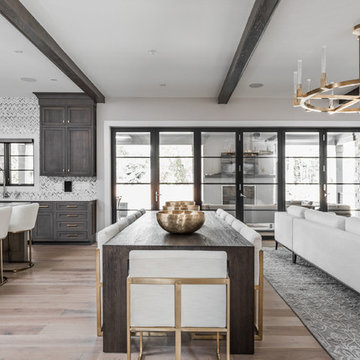
 Litz Real Estate
Example of a mid-sized trendy medium tone wood floor and brown floor great room design in Indianapolis with white walls

Sponsored
Columbus, OH

Hope Restoration & General Contracting
Columbus Design-Build, Kitchen & Bath Remodeling, Historic Renovations

 Littlebranch Farm
Mountain style master claw-foot bathtub photo in Nashville with a vessel sink, dark wood cabinets, yellow walls and flat-panel cabinets
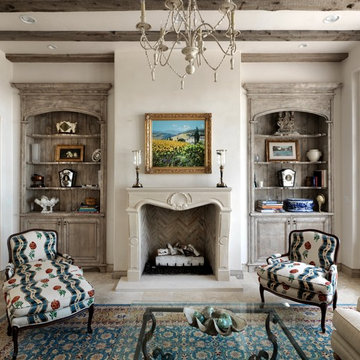
 Mark Cristofalo & Company
Inspiration for a mediterranean enclosed living room remodel in San Francisco with white walls and a standard fireplace
 Ting & Company
Photo: Joshua Targownik

Example of a beach style entryway design in Los Angeles with a blue front door
Example of a beach style entryway design in Los Angeles with a blue front door
 Rethink Design Studio

Richard Leo Johnson
Drum Shade: Hampstead Lighting Walnut Roble Light
Window Treatments: Quadrille Maze + Pindler and Pindler Ghent - Marine (custom)
Hardware: Vesta Apollo Collection (ORB)
Club Chairs: Lee Industries Leather Relaxer - Weathered Grey
Accent Pillows: China Seas - Fex II Navy on Tan Linen (custom)
Side Table: Arteriors - Freud Croc Embossed Leather / Nickel Table
Chaise Lounge: Hickory Chair - Porter Divan
Stool: Bevara Slab Gossip Table
Rug: Designer Carpets Knotted Rug
 Bee's Knees Design, LLC
Kyle Caldwell
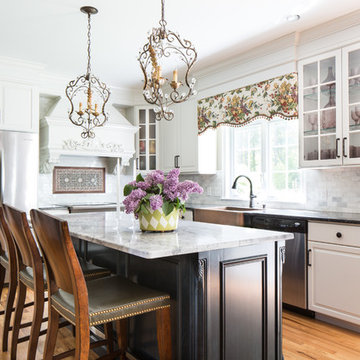
Elegant l-shaped light wood floor kitchen photo in Boston with a farmhouse sink, raised-panel cabinets, white cabinets, gray backsplash, stone tile backsplash, stainless steel appliances and an island
Elegant l-shaped light wood floor kitchen photo in Boston with a farmhouse sink, raised-panel cabinets, white cabinets, gray backsplash, stone tile backsplash, stainless steel appliances and an island
 Neolithic Materials
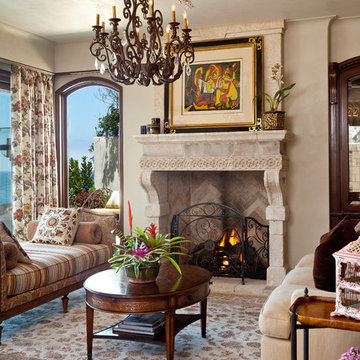
Neolithic Materials specializes in rare reclaimed and newly quarried limestone architectural elements sourced from across the Mediterranean. Our Southern California collection includes fireplaces, fountains, flooring, pavers, sinks, tubs, benches, antique tiles, wall cladding, and custom-made stone pieces.
For inquiries, contact us at (310) 289-0414 or info@neolithicmaterials.com

Sponsored
Delaware, OH

Buckeye Basements, Inc.
Central Ohio's Basement Finishing ExpertsBest Of Houzz '13-'21

 Kate Jackson Design
Beach style decor with art, antiques and collected treasures. Photo credit: Read McKendree.
Living room - mid-sized coastal open concept and formal light wood floor living room idea in Providence with a standard fireplace, a brick fireplace and white walls
Living room - mid-sized coastal open concept and formal light wood floor living room idea in Providence with a standard fireplace, a brick fireplace and white walls

 Raji RM
Example of a trendy formal medium tone wood floor living room design in DC Metro with white walls

 Pasquale Design Associates, Inc.
A glamorous living room in a regency inspired style with art deco influences. The silver-leafed barrel chairs were upholstered in a Romo cut velvet on the outside and midnight blue velvet on the front seat back and cushion. The acrylic and glass cocktail table with brass accents keeps the room feeling airy and modern. The mirrored center stair table by Bungalow 5 is just the right sparkle and glamour of Hollywood glamour. The room is anchored by the dramatic wallpaper's large scale geometric pattern of graphite gray and soft gold accents. The custom drapery is tailored and classic with it's contrasting tape and silver and acrylic hardware to tie in the colors and material accents of the room.
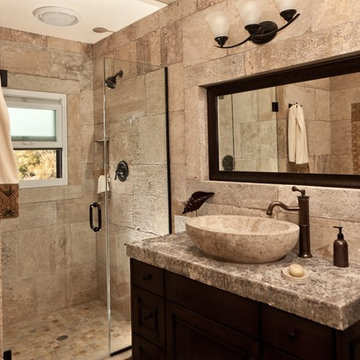 Neolithic Materials
Inspiration for a mediterranean beige tile alcove shower remodel in Orange County with a vessel sink and beige walls



 KTS Group
Inspiration for a mid-sized transitional l-shaped marble floor eat-in kitchen remodel in Miami with an undermount sink, recessed-panel cabinets, quartzite countertops, brown backsplash, stone tile backsplash, stainless steel appliances and an island
 Mehditash Design
Stacey van Berkel
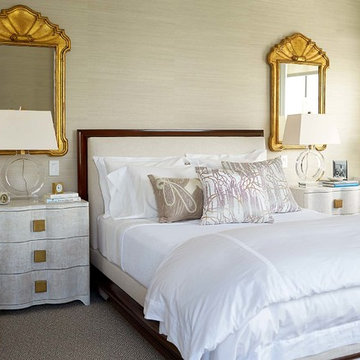
Transitional master carpeted bedroom photo in New York with beige walls
Transitional master carpeted bedroom photo in New York with beige walls

 Soucie Horner, Ltd.
A fresh take on traditional style, this sprawling suburban home draws its occupants together in beautifully, comfortably designed spaces that gather family members for companionship, conversation, and conviviality. At the same time, it adroitly accommodates a crowd, and facilitates large-scale entertaining with ease. This balance of private intimacy and public welcome is the result of Soucie Horner’s deft remodeling of the original floor plan and creation of an all-new wing comprising functional spaces including a mudroom, powder room, laundry room, and home office, along with an exciting, three-room teen suite above. A quietly orchestrated symphony of grayed blues unites this home, from Soucie Horner Collections custom furniture and rugs, to objects, accessories, and decorative exclamationpoints that punctuate the carefully synthesized interiors. A discerning demonstration of family-friendly living at its finest.
43