
Search results for "Info collected" in Home Design Ideas
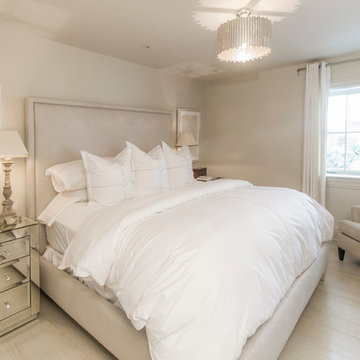
 Villa Vici
Interior design by Vikki Leftwich, furnishings from Villa Vici
|| photography by J. Stephen Young
Example of a mid-sized transitional master painted wood floor bedroom design in New Orleans with beige walls
Example of a mid-sized transitional master painted wood floor bedroom design in New Orleans with beige walls

 LAURA MILLER Interior Design
Larry Taylor, Taylor Architectural Photography
Example of a beach style eat-in kitchen design in Miami with an undermount sink, shaker cabinets, white cabinets, mosaic tile backsplash and stainless steel appliances
Example of a beach style eat-in kitchen design in Miami with an undermount sink, shaker cabinets, white cabinets, mosaic tile backsplash and stainless steel appliances

 Betty Wasserman Art & Interiors
We gave this unique loft contemporary gallery-styled designy featuring flat-panel cabinets, white backsplash and mosaic tile backsplash, a soft color palette, and textures which all come to life in this gorgeous, sophisticated space!
Find the right local pro for your project

 Cantoni Irvine
From the street, it’s an impeccably designed English manor. Once inside, the best of that same storied architecture seamlessly meshes with modernism. This blend of styles was exactly the vibe three-decades-running Houston homebuilder Chris Sims, founder and CEO of Sims Luxury Builders, wanted to convey with the $5.2 million show-home in Houston’s coveted Tanglewood neighborhood. “Our goal was to uniquely combine classic and Old World with clean and modern in both the architectural design as well as the interior finishes,” Chris says.
Their aesthetic inspiration is clearly evident in the 8,000-square-foot showcase home’s luxurious gourmet kitchen. It is an exercise in grey and white—and texture. To achieve their vision, the Sims turned to Cantoni. “We had a wonderful experience working with Cantoni several years ago on a client’s home, and were pleased to repeat that success on this project,” Chris says.
Cantoni designer Amy McFall, who was tasked with designing the kitchen, promptly took to the home’s beauty. Situated on a half-acre corner lot with majestic oak trees, it boasts simplistic and elegant interiors that allow the detailed architecture to shine. The kitchen opens directly to the family room, which holds a brick wall, beamed ceilings, and a light-and-bright stone fireplace. The generous space overlooks the outdoor pool. With such a large area to work with, “we needed to give the kitchen its own, intimate feel,” Amy says.
To that end, Amy integrated dark grey, high-gloss lacquer cabinetry from our Atelier Collection. by Aster Cucine with dark grey oak cabinetry, mixing finishes throughout to add depth and texture. Edginess came by way of custom, heavily veined Calacatta Viola marble on both the countertops and backsplash.
The Sims team, meanwhile, insured the layout lent itself to minimalism. “With the inclusion of the scullery and butler’s pantry in the design, we were able to minimize the storage needed in the kitchen itself,” Chris says. “This allowed for the clean, minimalist cabinetry, giving us the creative freedom to go darker with the cabinet color and really make a bold statement in the home.”
It was exactly the look they wanted—textural and interesting. “The juxtaposition of ultra-modern kitchen cabinetry and steel windows set against the textures of the wood floors, interior brick, and trim detailing throughout the downstairs provided a fresh take on blending classic and modern,” Chris says. “We’re thrilled with the result—it is showstopping.”
They were equally thrilled with the design process. “Amy was incredibly responsive, helpful and knowledgeable,” Chris says. “It was a pleasure working with her and the entire Cantoni team.”
Check out the kitchen featured in Modern Luxury Interiors Texas’ annual “Ode to Texas Real Estate” here.
 User
UserPamela Landau Connolly
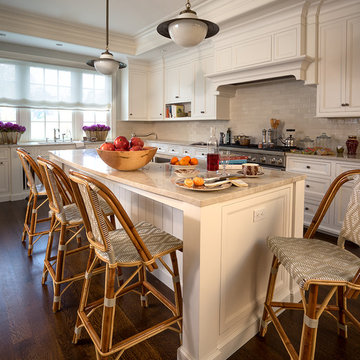
Kitchen - transitional l-shaped dark wood floor kitchen idea in Philadelphia with recessed-panel cabinets, white cabinets, gray backsplash, subway tile backsplash, stainless steel appliances and an island
Kitchen - transitional l-shaped dark wood floor kitchen idea in Philadelphia with recessed-panel cabinets, white cabinets, gray backsplash, subway tile backsplash, stainless steel appliances and an island
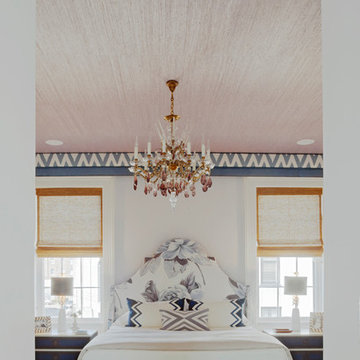
 Rethink Design Studio
Richard Leo Johnson
Wall Color: Heaven - Regal Wall Satin, Latex Flat (Benjamin Moore)
Trim Color: Super White - Oil, Semi Gloss (Benjamin Moore)
Ceiling: Phillip Jeffries Extra Fine Arrowroot - Grizzel and Mann
Chandelier: Antique - The Paris Market
Valence Fabric: Quadrille - Ernest Gaspard
Roman Shades: The Shade Store
Bed: Belair Bed - Room Service
Bed Fabric: D-1806-02 Designer's Guild, Sofienberg Collection - Grizzel and Mann
Ottomans: Lillie Bench - Hickory Chair
Ottoman Fabric: D-1865-16 Designer's Guild - Osbourne and Little
Bedside Tables: Custom Remy 2-Drawer - Hickory Chair
Table Lamps: Ro Shambeaux
Rug: Pheonix - Loloi


Sponsored
Columbus, OH
Free consultation for landscape design!

Peabody Landscape Group
Franklin County's Reliable Landscape Design & Contracting

 Krueger Architecture & Design
Kimberly Gavin Photography
Trendy l-shaped light wood floor and gray floor kitchen photo in Denver with flat-panel cabinets, black cabinets, wood countertops, gray backsplash, paneled appliances and an island
Trendy l-shaped light wood floor and gray floor kitchen photo in Denver with flat-panel cabinets, black cabinets, wood countertops, gray backsplash, paneled appliances and an island
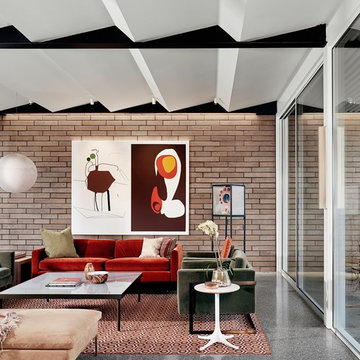
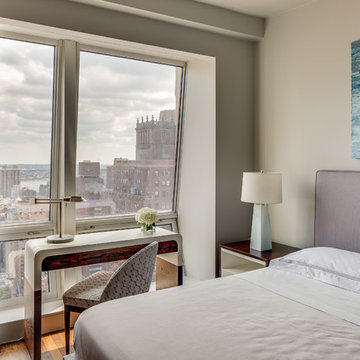
 Applegate Tran Interiors
Christopher Stark Photography
Example of a trendy bedroom design in New York with white walls
Example of a trendy bedroom design in New York with white walls
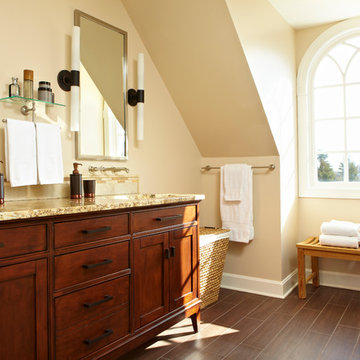
 Britt Newman Design Concepts LLC
Bathroom - traditional master bathroom idea in Boston with medium tone wood cabinets, beige walls and shaker cabinets


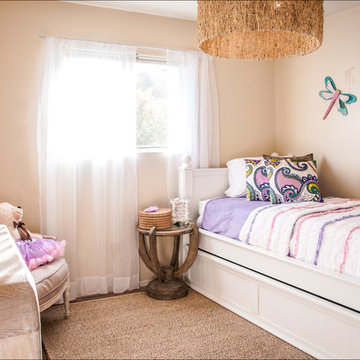
 McKenzie Interior Design
Designed by Egypt Sherrod
Inspiration for a transitional girl medium tone wood floor kids' room remodel in Atlanta with beige walls
Inspiration for a transitional girl medium tone wood floor kids' room remodel in Atlanta with beige walls


 Studio G+S Architects

Kitchen - contemporary l-shaped dark wood floor kitchen idea in San Francisco with flat-panel cabinets, white cabinets, multicolored backsplash, white appliances and an island

 Arch Studio, Inc.
Best of Houzz Design & Service 2014.
--Photography by Paul Dyer.
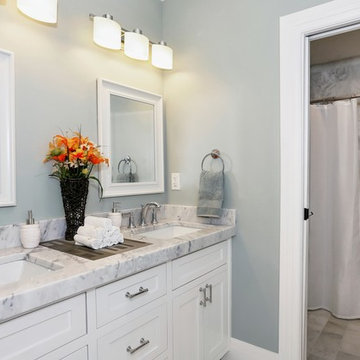
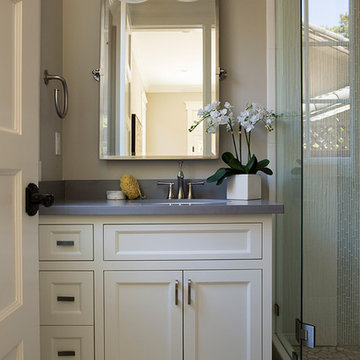
Inspiration for a transitional bathroom remodel in San Francisco with an undermount sink, recessed-panel cabinets, white cabinets, beige walls and gray countertops
Inspiration for a transitional bathroom remodel in San Francisco with an undermount sink, recessed-panel cabinets, white cabinets, beige walls and gray countertops
 Luca Andrisani Architect

Luca Andrisani provided interior design and complete furnishing for this residence for an architect and collector of Italian mid-century furniture and optical art.
A large collection of prints and painting by kinetic exponents like Agaam, Vasarely and Zox are spread throughout the apartment.
Featured in Interior Design, Sept. 2014, p. 216 and Serendipity, Oct. 2014, p. 30.
Renovation, Interior Design, and Furnishing: Luca Andrisani Architect.
Photo: Peter Murdock

Sponsored
Delaware, OH

Buckeye Basements, Inc.
Central Ohio's Basement Finishing ExpertsBest Of Houzz '13-'21

Inspiration for a huge contemporary master green tile and porcelain tile slate floor bathroom remodel in DC Metro with medium tone wood cabinets, a drop-in sink and flat-panel cabinets
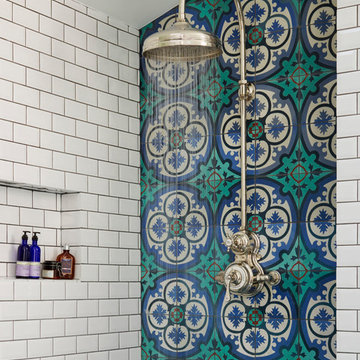
 Rustico Tile & Stone
Philadelphia Encaustic-style Cement Tile - custom made and provided by Rustico Tile and Stone. Wholesale prices and worldwide shipping for Cement Tiles.
Rustico Tile and Stone offers 2 types of this Concrete Tile. Our MeaLu Collection features this specific tile and other in-stock, ready-to-ship Cement tiles. Or customize your tile with designs from our Traditional Collection.
Learn more by calling or emailing us today! (512) 260-9111 / info@rusticotile.com
Bathroom design and installation completed by Drummonds UK - "Makers of Bathrooms"
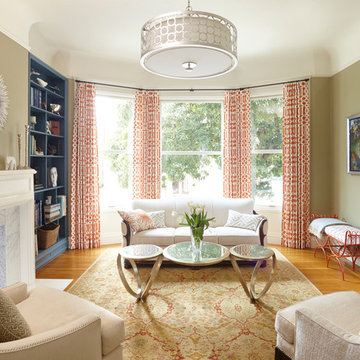
 Kristen Paulin Photography
© 2016 Kristen Paulin Photography
Transitional medium tone wood floor living room photo in San Francisco with brown walls, a standard fireplace and no tv
Transitional medium tone wood floor living room photo in San Francisco with brown walls, a standard fireplace and no tv
49